

14983 Stout DR, Noblesville, IN 46062
See all 35 photos
14983 Stout DR, Noblesville, IN 46062,Video Tour
14983 Stout DR, Noblesville, IN 46062
REQUEST A TOUR If you would like to see this home without being there in person, select the "Virtual Tour" option and your agent will contact you to discuss available opportunities.
In-PersonVirtual Tour
Listed by Raymond J. Habash MS • F.C. Tucker Company
$ 265,000
Est. payment /mo
New

14983 Stout DR Noblesville, IN 46062

2 Beds

3 Baths

1,515 SqFt


UPDATED:

Key Details

Property Type Condo

Sub Type Condominium

Listing Status Active

Purchase Type For Sale

Square Footage 1,515 sqft

Price per Sqft $174

Subdivision Townes At Noble West

MLS Listing ID 22076501

Bedrooms 2

Full Baths 2

Half Baths 1

HOA Fees $286/mo

HOA Y/N Yes

Year Built 2004

Tax Year 2025

Property Sub-Type Condominium

Property Description

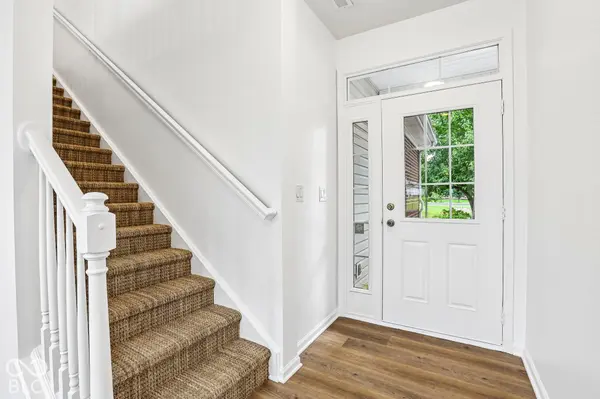
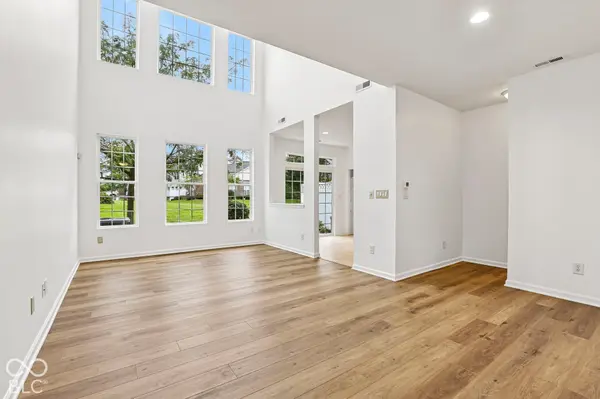
Bursting with natural light and a vibrant, coastal-inspired charm, this move-in-ready gem offers an effortless lifestyle. Step inside to discover a freshly painted interior, high-end luxury vinyl plank flooring, premium newer carpet, and stylish jute-carpeted stairs. The soaring two-story great room serves as the heart of the home. Entertaining is a breeze in the beautifully equipped kitchen, featuring Corian countertops, an under-mount sink, stainless steel appliances (including a refrigerator that is less than two years old), and a brand-new microwave. A sliding glass door opens directly from the kitchen to your private back patio for seamless indoor-outdoor living. Retreat to the spacious owner's suite. The bathrooms have been tastefully modernized with new sinks, designer flooring, and upgraded lighting. This community does not permit rentals. HOA dues conveniently include water and snow removal (3" minimum on the driveway and sidewalks). The homeowner is responsible for gas and electricity.

Location

State IN

County Hamilton

Rooms

Kitchen Kitchen Updated

Interior

Interior Features Walk-In Closet(s), Eat-in Kitchen, Pantry

Heating Forced Air

Cooling Central Air

Fireplace N

Appliance Dishwasher, Electric Water Heater, Disposal, Microwave, Electric Oven, Water Softener Owned

Exterior

Garage Spaces 2.0

Utilities Available Cable Available, Electricity Connected

View Y/N false

Water Access Desc Public

Building

Story Two

Foundation Slab

Water Public

Architectural Style Traditional

Structure Type Vinyl With Brick,Brick

New Construction false

Schools

Elementary Schools Noble Crossing Elementary School

Middle Schools Noblesville West Middle School

High Schools Noblesville High School

School District Noblesville Schools

Others

HOA Fee Include Association Home Owners,Sewer,Entrance Common,Insurance,Lawncare,Maintenance Grounds,Maintenance Structure,Maintenance,Nature Area,Snow Removal,Trash

Ownership Mandatory Fee

Virtual Tour https://www.zillow.com/view-imx/e511f525-8afb-4ba5-9bab-7fe3cb8f542c?wl=true&setAttribution=mls&initialViewType=pano


MIBOR MLS

NEARBY SCHOOLS & PROPERTIES

Charles Bell

Charles Bell

Real Estate Advisor RBRB18000586

+1(765) 532-9814

GET MORE INFORMATION

Name
Phone*
Message

Go tour this home

14983 Stout DR