

7060 W Crestwood DR, Delphi, IN 46923
See all 48 photos
7060 W Crestwood DR, Delphi, IN 46923
REQUEST A TOUR If you would like to see this home without being there in person, select the "Virtual Tour" option and your agent will contact you to discuss available opportunities.
In-PersonVirtual Tour
Listed by BerkshireHathaway HS IN Realty
$ 325,000
Est. payment /mo
New

7060 W Crestwood DR Delphi, IN 46923

4 Beds

3 Baths

1,748 SqFt


UPDATED:

Key Details

Property Type Single Family Home

Sub Type Site-Built Home

Listing Status Active

Purchase Type For Sale

Square Footage 1,748 sqft

Subdivision Crest Wood / Crestwood

MLS Listing ID IRM202639776

Style Ranch

Bedrooms 4

Full Baths 2

Half Baths 1

HOA Y/N No

Year Built 1971

Annual Tax Amount $2,417

Tax Year 2026

Lot Size 0.551 Acres

Acres 0.551

Lot Dimensions 120 x 200

Property Sub-Type Site-Built Home

Property Description

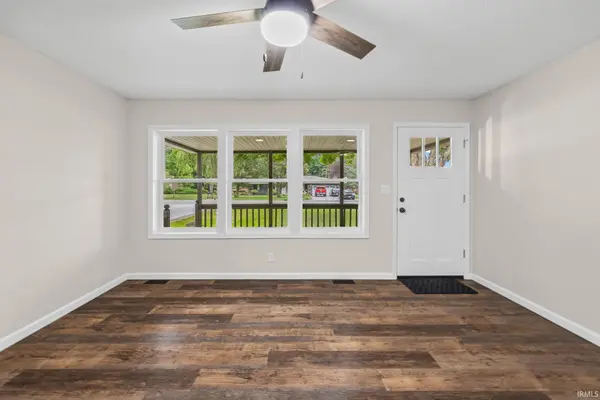
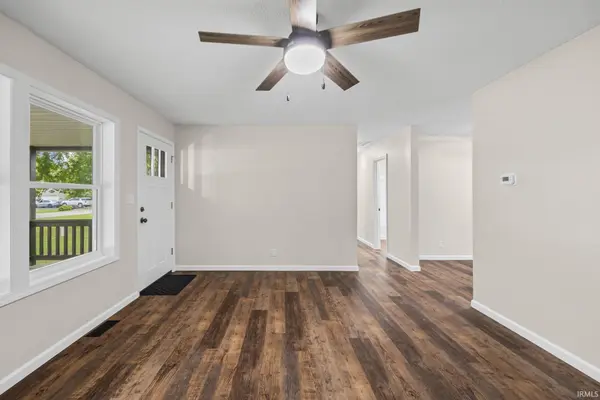
Welcome home to this beautifully renovated 4 bedroom, 2.5 bath home in Delphi, where nearly every detail has been thoughtfully updated so you can simply move in and enjoy. From the moment you arrive, the fresh exterior, covered front porch, and welcoming feel set the tone for what you'll find inside. Extensive improvements include a new roof, windows, siding, gutters, interior and exterior doors, trim, lighting, flooring, and fresh paint throughout. Major mechanical updates include new air conditioning, plumbing, a water softener, plus a new garage door and opener, offering added comfort and peace of mind. At the heart of the home, the completely remodeled kitchen features new cabinetry, countertops, sink, and stainless-steel appliances, creating a bright and functional space for everyday meals and gatherings. All three bathrooms have also been fully renovated with a fresh, modern feel. With both a spacious family room and an expansive living room, there is plenty of room to spread out, entertain, or simply relax at home. The attached 2-car garage adds everyday convenience, while the unfinished basement provides abundant storage and additional possibilities. Outside, enjoy quiet mornings on the covered front porch or spend warm afternoons and evenings on the large rear deck. Conveniently located within walking distance of the high school, this thoughtfully updated home combines comfort, space, and convenience in a beautiful and established Delphi neighborhood.

Location

State IN

County Carroll County

Rooms

Basement Crawl Space, Partial, Unfinished

Interior

Interior Features Ceiling Fan(s), Countertops-Laminate, Detector-Carbon Monoxide, Detector-Smoke, Eat-in Kitchen, Split Br Floor Plan, Stand Up Shower, Tub/Shower Combination, Main Level Bedroom Suite, Great Room, Main Floor Laundry

Heating Natural Gas, Forced Air

Fireplaces Type None

Inclusions Dishwasher, Microwave, Refrigerator, Range-Gas, Water Heater Gas, Water Softener-Owned

Fireplace N

Appliance Disposal

Exterior

Parking Features Garage Door Opener, Concrete, Gravel

Garage Spaces 2.0

Fence None

Amenities Available None

Waterfront Description None

View Y/N true

Building

Lot Description Landscaped, Level

Story One

Sewer Septic Tank

Water Well

Level or Stories One

New Construction No

Schools

Elementary Schools Delphi Community

Middle Schools Delphi Community

High Schools Delphi

School District Delphi Community School Corp.

Others

Pets Allowed No

Tax ID 08-06-32-000-037.000-006

Acceptable Financing IRM202639776

Listing Terms IRM202639776

Special Listing Condition None

Virtual Tour https://www.propertypanorama.com/instaview/irmls/202639776


Indiana Regional MLS (IRMLS)

NEARBY SCHOOLS & PROPERTIES

Charles Bell

Charles Bell

Real Estate Advisor RBRB18000586

+1(765) 532-9814

GET MORE INFORMATION

Name
Phone*
Message

Go tour this home

7060 W Crestwood DR