

8260 Jo Ellen DR, Fishers, IN 46038
See all 44 photos
8260 Jo Ellen DR, Fishers, IN 46038
REQUEST A TOUR If you would like to see this home without being there in person, select the "Virtual Tour" option and your agent will contact you to discuss available opportunities.
In-PersonVirtual Tour
Listed by Kellie Ellis • BluPrint Real Estate Group
$ 339,900
Est. payment /mo
Save
New

8260 Jo Ellen DR Fishers, IN 46038

3 Beds

4 Baths

2,466 SqFt


UPDATED:

Key Details

Property Type Condo

Sub Type Condominium

Listing Status Active

Purchase Type For Sale

Square Footage 2,466 sqft

Price per Sqft $137

Subdivision Townhomes At Fishers Pointe

MLS Listing ID 22127438

Bedrooms 3

Full Baths 2

Half Baths 2

HOA Fees $354/mo

HOA Y/N Yes

Year Built 2007

Tax Year 2025

Lot Size 1,306 Sqft

Acres 0.03

Property Sub-Type Condominium

Property Description

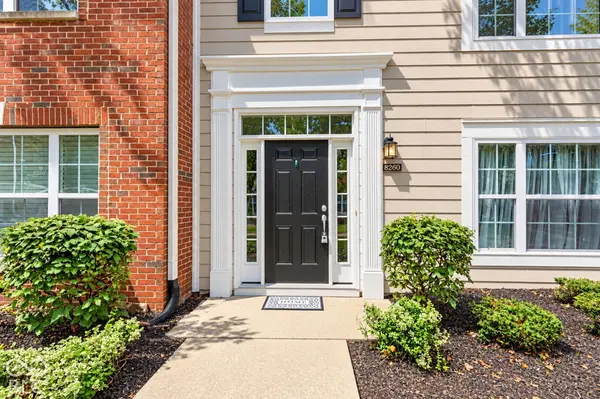
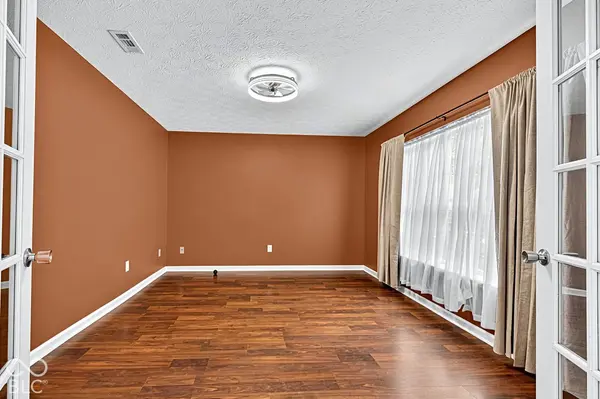
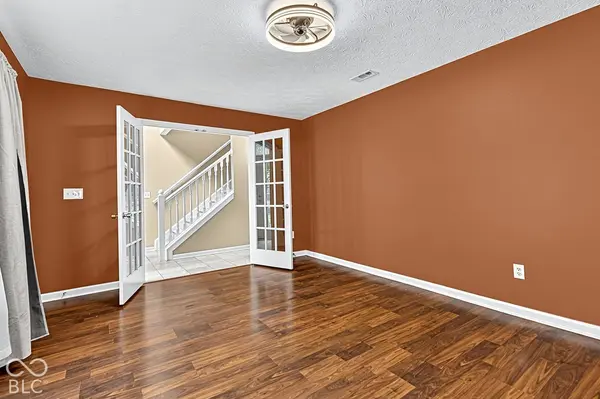
Experience elevated condo living in this stunning 3-story residence, perfectly positioned to enjoy everything Fishers and Carmel have to offer. Designed with space, light, and effortless living in mind, this exceptional home features multiple living areas, soaring ceilings, and an abundance of windows that fill the interior with natural light. The expansive primary suite offers a private retreat with dramatic vaulted ceilings and a spacious, inviting atmosphere. Two additional generously sized bedrooms provide exceptional flexibility for guests, family, or a dedicated office or lifestyle space. On the middle level, a striking double-sided fireplace creates an elegant focal point and brings warmth and ambiance to inviting and open adjoining living areas. Freshly painted throughout and featuring brand-new carpeting, the home feels refined, refreshed, and truly move-in ready. The spacious 2-car garage provides ample room for vehicles, storage, and everyday convenience. Enjoy a lifestyle surrounded by premier shopping, dining, entertainment, parks, and recreation, all just minutes from your doorstep. With its impressive scale, abundant natural light, sophisticated updates, and coveted location, this is more than a condo-it's a place to live beautifully.

Location

State IN

County Hamilton

Rooms

Kitchen Kitchen Country

Interior

Interior Features Vaulted Ceiling(s), Kitchen Island, Bath Sinks Double Main, Breakfast Bar, Walk-In Closet(s)

Heating Forced Air, Natural Gas

Cooling Central Air

Flooring Hardwood

Fireplaces Number 1

Fireplaces Type Two Sided, Dining Room, Gas Log, Gas Starter, Living Room

Equipment Smoke Alarm

Fireplace Y

Appliance Dishwasher, Dryer, Disposal, Gas Water Heater, Electric Oven, Range Hood, Refrigerator, Washer

Exterior

Exterior Feature Balcony

Garage Spaces 2.0

Water Access Desc Public

Building

Story Three Or More

Foundation Slab

Water Public

Architectural Style Traditional

Structure Type Cement Siding,Brick

New Construction false

Schools

School District Hamilton Southeastern Schools

Others

HOA Fee Include Association Home Owners,Sewer,Lawncare,Maintenance Structure,Snow Removal

Ownership Mandatory Fee


MIBOR MLS

NEARBY SCHOOLS & PROPERTIES

Charles Bell

Charles Bell

Real Estate Advisor RBRB18000586

+1(765) 532-9814

GET MORE INFORMATION

Name
Phone*
Message

Go tour this home

8260 Jo Ellen DR