

1119 E 10th ST, Indianapolis, IN 46202
See all 73 photos
1119 E 10th ST, Indianapolis, IN 46202
REQUEST A TOUR If you would like to see this home without being there in person, select the "Virtual Tour" option and your agent will contact you to discuss available opportunities.
In-PersonVirtual Tour
Listed by Donna Baker • CENTURY 21 Scheetz
$ 659,900
Est. payment /mo
Save
New

1119 E 10th ST Indianapolis, IN 46202

3 Beds

4 Baths

2,208 SqFt


UPDATED:

Key Details

Property Type Single Family Home

Sub Type Single Family Residence

Listing Status Active

Purchase Type For Sale

Square Footage 2,208 sqft

Price per Sqft $298

Subdivision No Subdivision

MLS Listing ID 22128062

Bedrooms 3

Full Baths 3

Half Baths 1

HOA Y/N No

Year Built 2017

Tax Year 2025

Lot Size 1,742 Sqft

Acres 0.04

Property Sub-Type Single Family Residence

Property Description

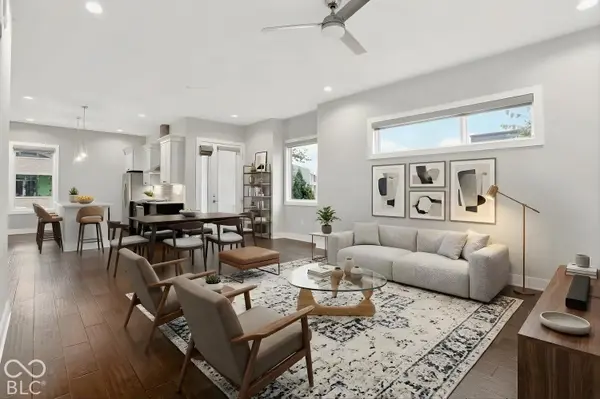
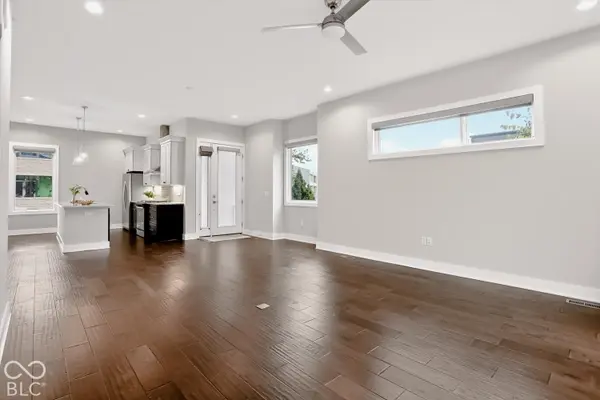
Welcome to 1119 E 10th ST, a great condominium in the popular Cottage Home area of downtown INDIANAPOLIS, IN. Built in 2017, this attractive property offers 2208 square feet of thoughtfully designed living space across three stories, presenting a modern aesthetic for a sophisticated urban lifestyle. The contemporary kitchen is an inviting space for culinary exploration, featuring sleek stainless steel appliances and elegant countertops. A central island, complete with a sink, creates a natural gathering point and flows seamlessly into the open-plan living room, fostering an ideal environment for entertaining. The living room itself is graced with polished hardwood flooring, adding warmth and character to the main living area. Designed with comfort in mind, the primary bedroom on the upper level offers an ensuite bathroom with double vanities and a beautiful walk -in-shower. The closets has been fitted with California closets and makes organizing easy. The second bedroom benefits from a high ceiling, lots of windows and its own walk-in-closet, enhancing the sense of spaciousness. The basement is a great area for guests with its own kitchen, bedroom, full bath and cozy hang out room. Beyond the interiors, this residence offers two large decks, perfect for outdoor relaxation or alfresco dining. The rooftop deck provides an elevated vantage point, ideal for enjoying panoramic views. Close to Mass Ave, the Coke factory and all the restaurants and shops downtown has to offer. Discover the effortless blend of style and functionality this property offers; schedule your private viewing today.

Location

State IN

County Marion

Interior

Interior Features Bath Sinks Double Main, Built-in Features, Kitchen Island, Paddle Fan, Pantry, Walk-In Closet(s)

Heating Natural Gas

Cooling Central Air

Fireplace N

Appliance Dishwasher, Dryer, Disposal, Gas Water Heater, Exhaust Fan, Microwave, Gas Oven, Refrigerator, Washer

Exterior

Garage Spaces 2.0

View Y/N false

Water Access Desc Public

Building

Story Two

Foundation Concrete Perimeter

Water Public

Architectural Style Contemporary

Structure Type Brick,Cement Siding

New Construction false

Schools

Elementary Schools Theodore Potter School 74

Middle Schools H L Harshman Middle School

High Schools Arsenal Technical High School

School District Indianapolis Public Schools


MIBOR MLS

NEARBY SCHOOLS & PROPERTIES

Charles Bell

Charles Bell

Real Estate Advisor RBRB18000586

+1(765) 532-9814

GET MORE INFORMATION

Name
Phone*
Message

Go tour this home

1119 E 10th ST