

4024 N West Shafer DR, Monticello, IN 47960
See all 35 photos
4024 N West Shafer DR, Monticello, IN 47960
REQUEST A TOUR If you would like to see this home without being there in person, select the "Virtual Tour" option and your agent will contact you to discuss available opportunities.
In-PersonVirtual Tour
Listed by Nathan Walts • REAL ESTATE NETWORK L.L.C
$ 399,900
Est. payment /mo
New

4024 N West Shafer DR Monticello, IN 47960

4 Beds

2 Baths

1,984 SqFt


UPDATED:

Key Details

Property Type Single Family Home

Sub Type Site-Built Home

Listing Status Active

Purchase Type For Sale

Square Footage 1,984 sqft

Subdivision Coxs Beechwood

MLS Listing ID IRM202639911

Style Ranch

Bedrooms 4

Full Baths 2

HOA Y/N No

Year Built 1958

Annual Tax Amount $1,567

Tax Year 2026

Lot Size 0.510 Acres

Acres 0.51

Lot Dimensions IRREG

Property Sub-Type Site-Built Home

Property Description

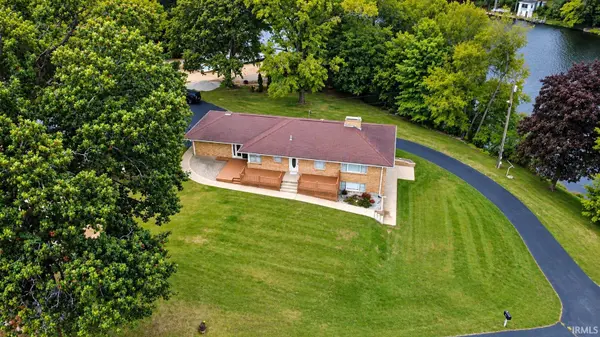
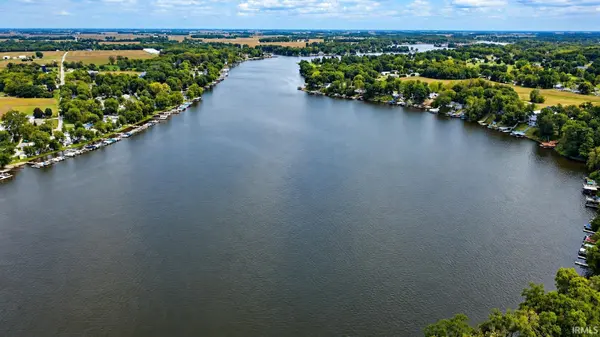
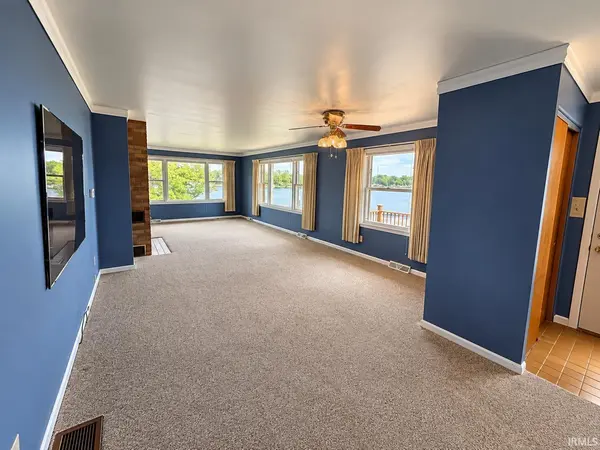
Discover the best of Lake Shafer living in this spacious 1984 sq ft brick walkout ranch offering an impressive 160' of frontage on peaceful Hoagland Bay, along with panoramic views of the main lake. This 4 bed, 2 bath home features an eat-in kitchen on the main level and a convenient kitchenette in the lower level family room, making it ideal for entertaining or extended stays. The walkout basement offers an optional third garage bay that could also serve as a workshop, hobby space, or additional storage. With tons of storage throughout, there's plenty of room for all your lake gear and everyday essentials. Outside, enjoy the calm bay from your concrete dock and wood pier, perfect for boating, fishing, swimming, or simply relaxing by the water. The protected Hoagland Bay setting provides calmer waterfront while still giving you beautiful, wide open views of Lake Shafer. A unique combination of space, waterfront, and views makes this a fantastic opportunity to enjoy lake life!

Location

State IN

County White County

Rooms

Basement Full, Partially Finished

Interior

Interior Features Attic Pull Down Stairs, Ceiling Fan(s), Closet(s) Cedar, Countertops-Laminate, Eat-in Kitchen, Range/Oven Hook Up Elec, Storm Doors, Kitchenette, Stand Up Shower, Workshop, Washer Hook-Up

Heating Forced Air

Fireplaces Number 2

Fireplaces Type Gas Log, Wood Burning

Inclusions Dishwasher, Microwave, Refrigerator, Washer, Dryer-Electric, Oven-Electric, Range-Electric

Fireplace Y

Exterior

Parking Features Garage Door Opener, Asphalt

Garage Spaces 2.0

View Y/N true

Building

Lot Description Lake on Lot

Story One

Sewer Regional

Water Well

Level or Stories One

New Construction No

Schools

Elementary Schools Twin Lakes

Middle Schools Twin Lakes

High Schools Twin Lakes

School District Twin Lakes School Corp.

Others

Pets Allowed No

Tax ID 91-73-07-000-001.300-020

Acceptable Financing IRM202639911

Listing Terms IRM202639911

Special Listing Condition None

Virtual Tour https://www.propertypanorama.com/instaview/irmls/202639911


Indiana Regional MLS (IRMLS)

NEARBY SCHOOLS & PROPERTIES

Charles Bell

Charles Bell

Real Estate Advisor RBRB18000586

+1(765) 532-9814

GET MORE INFORMATION

Name
Phone*
Message

Go tour this home

4024 N West Shafer DR