
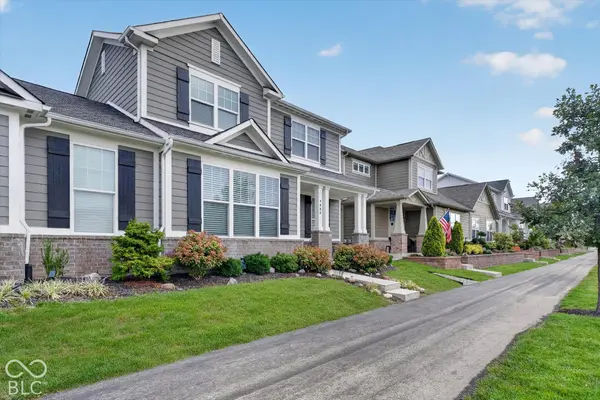
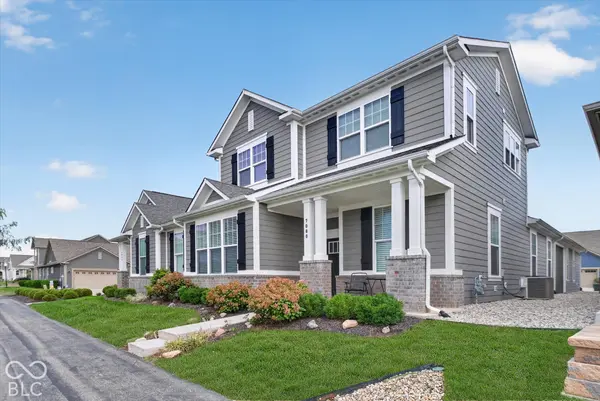

7080 Cherry Creek BLVD, Carmel, IN 46033
See all 59 photos
7080 Cherry Creek BLVD, Carmel, IN 46033
REQUEST A TOUR If you would like to see this home without being there in person, select the "Virtual Tour" option and your agent will contact you to discuss available opportunities.
In-PersonVirtual Tour
Listed by Amy Longoria • eXp Realty, LLC
$ 460,000
Est. payment /mo
New

7080 Cherry Creek BLVD Carmel, IN 46033

3 Beds

4 Baths

2,443 SqFt


UPDATED:

Key Details

Property Type Condo

Sub Type Condominium

Listing Status Active

Purchase Type For Sale

Square Footage 2,443 sqft

Price per Sqft $188

Subdivision The Grove At Legacy

MLS Listing ID 22127997

Bedrooms 3

Full Baths 3

Half Baths 1

HOA Fees $710/qua

HOA Y/N Yes

Year Built 2019

Tax Year 2025

Lot Size 3,920 Sqft

Acres 0.09

Property Sub-Type Condominium

Property Description

Grab this opportunity to own a home in The Grove at Legacy! Whether this is your first home or you are downsizing or somewhere in between this home offers space, convenient location, outdoor community amenities and an extremely low maintenance lifestyle. Combining functionality with modern elegance, this paired patio home is being sold by the original owner. It features new vinyl plank flooring, custom closet storage, oversized garage with custom cabinets, a hot tub on a covered patio behind a privacy screen so you can enjoy no matter the outside elements! The Owner has installed custom closets and a bench area by the oversized garage (which also has custom storage). Three bed and baths, loft AND an office - this home offers tremendous flexibility about how to utilize the areas. It is not just move-in ready, it is comfortable, spacious and abounds with possibilities. The low maintenance lifestyle awaits you!

Location

State IN

County Hamilton

Rooms

Main Level Bedrooms 2

Interior

Interior Features High Ceilings, Kitchen Island, Paddle Fan, Eat-in Kitchen, Smart Thermostat, Storage, Supplemental Storage, Bath Sinks Double Main, Breakfast Bar, Walk-In Closet(s)

Heating Forced Air, Natural Gas

Cooling Central Air

Fireplace N

Appliance Dishwasher, Disposal, MicroHood, Electric Oven, Refrigerator, Water Softener Owned, Microwave

Exterior

Garage Spaces 2.0

View Y/N false

Water Access Desc Public

Building

Story Two

Foundation Slab

Water Public

Architectural Style Traditional

Structure Type Cement Siding,Brick

New Construction false

Schools

Elementary Schools Prairie Trace Elementary School

Middle Schools Clay Middle School

High Schools Carmel High School

School District Carmel Clay Schools

Others

HOA Fee Include Entrance Common,Insurance,Maintenance Grounds,Maintenance Structure,Maintenance,Management,Snow Removal,Walking Trails

Ownership Mandatory Fee,Planned Unit Dev

Virtual Tour https://rcfinepix.hd.pics/view/?s=3344762&nohit=1


MIBOR MLS

NEARBY SCHOOLS & PROPERTIES

Charles Bell

Charles Bell

Real Estate Advisor RBRB18000586

+1(765) 532-9814

GET MORE INFORMATION

Name
Phone*
Message

Go tour this home

7080 Cherry Creek BLVD