
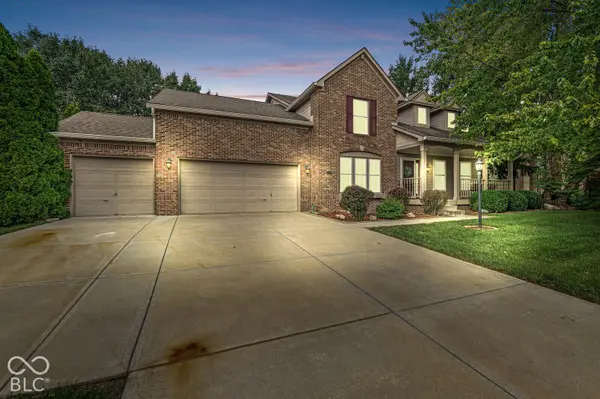

8340 Harrison Pkwy, Fishers, IN 46038
See all 39 photos
8340 Harrison Pkwy, Fishers, IN 46038
REQUEST A TOUR If you would like to see this home without being there in person, select the "Virtual Tour" option and your agent will contact you to discuss available opportunities.
In-PersonVirtual Tour
Listed by Shannon Eckart • Esquire Real Estate Group LLC
$ 545,000
Est. payment /mo
Save
New

8340 Harrison Pkwy Fishers, IN 46038

4 Beds

3 Baths

4,293 SqFt


UPDATED:

Key Details

Property Type Single Family Home

Sub Type Single Family Residence

Listing Status Active

Purchase Type For Sale

Square Footage 4,293 sqft

Price per Sqft $126

Subdivision Harrison Park

MLS Listing ID 22127886

Bedrooms 4

Full Baths 2

Half Baths 1

HOA Fees $193/ann

HOA Y/N Yes

Year Built 1993

Tax Year 2025

Lot Size 0.260 Acres

Acres 0.26

Property Sub-Type Single Family Residence

Property Description

Welcome to 8340 Harrison Parkway in Fishers, a thoughtfully updated home that blends warmth, character, and modern convenience. Inside, you'll find a beautifully renovated kitchen with granite countertops, authentic 31/4-inch hardwood floors, custom built-ins, skylights, and a cozy wood-burning fireplace that is piped for gas. Additional updates include newer windows, Hardie Plank siding, and a new air conditioning system for added comfort and peace of mind. Step outside to an inviting backyard retreat featuring mature trees, a brick patio, outdoor fireplace, landscape lighting, outdoor speakers, and a dedicated basketball pad, creating the perfect space for entertaining or relaxing. The home also offers a variety of practical upgrades, including a cedar walk-in closet, whole-house humidifier, sump pump backup system, and Blink smart security cameras. As an added bonus, several appliances and furnishings are included with the sale, such as the refrigerator, washer and dryer, Amish dining table, and basement TV.

Location

State IN

County Hamilton

Rooms

Basement Finished

Interior

Interior Features High Ceilings, Eat-in Kitchen, Walk-In Closet(s)

Heating Natural Gas

Cooling Central Air

Flooring Hardwood

Fireplaces Number 1

Fireplaces Type Family Room, Wood Burning

Fireplace Y

Appliance Electric Cooktop, Dryer, Refrigerator, Washer, Water Heater

Exterior

Garage Spaces 3.0

Water Access Desc Public

Building

Story Two

Foundation Concrete Perimeter

Water Public

Architectural Style Traditional

Structure Type Brick,Cement Siding

New Construction false

Schools

School District Hamilton Southeastern Schools

Others

Ownership Mandatory Fee


MIBOR MLS

NEARBY SCHOOLS & PROPERTIES

Charles Bell

Charles Bell

Real Estate Advisor RBRB18000586

+1(765) 532-9814

GET MORE INFORMATION

Name
Phone*
Message

Go tour this home

8340 Harrison Pkwy