
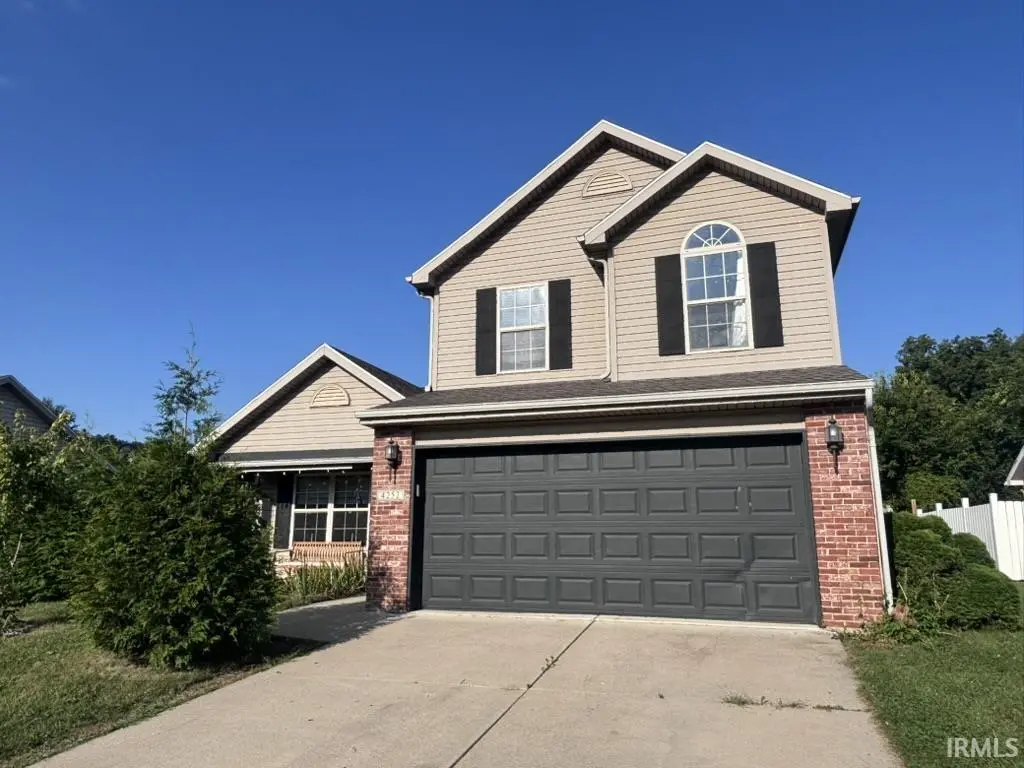

4252 Fiddlesticks DR, Lafayette, IN 47909
See all 23 photos
4252 Fiddlesticks DR, Lafayette, IN 47909
REQUEST A TOUR If you would like to see this home without being there in person, select the "Virtual Tour" option and your agent will contact you to discuss available opportunities.
In-PersonVirtual Tour
Listed by eXp Realty, LLC
$ 310,000
Est. payment /mo
New

4252 Fiddlesticks DR Lafayette, IN 47909

3 Beds

3 Baths

1,525 SqFt


UPDATED:

Key Details

Property Type Single Family Home

Sub Type Site-Built Home

Listing Status Active

Purchase Type For Sale

Square Footage 1,525 sqft

Subdivision Fiddlesticks

MLS Listing ID IRM202640248

Bedrooms 3

Full Baths 2

Half Baths 1

HOA Fees $95/ann

HOA Y/N No

Year Built 2005

Annual Tax Amount $1,359

Tax Year 2025

Lot Size 8,276 Sqft

Acres 0.19

Lot Dimensions 125x67

Property Sub-Type Site-Built Home

Property Description

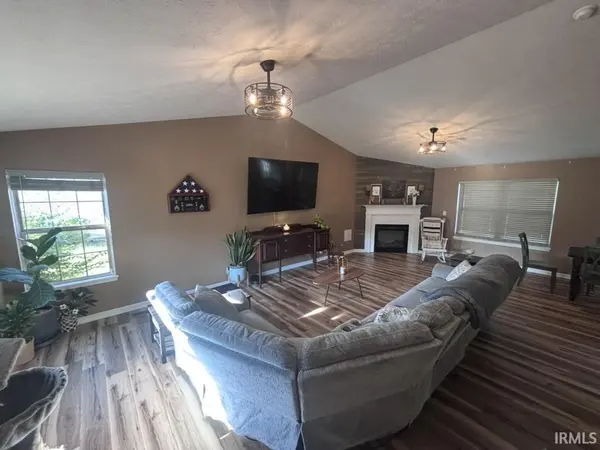
Welcome to this charming 3-bedroom, 2.5-bath home in the desirable Fiddlesticks neighborhood! Featuring a sought-after open-concept main floor, this home offers a comfortable layout perfect for both everyday living and entertaining. The spacious main level seamlessly connects the living, dining, and kitchen areas, creating a warm and inviting space for gathering with family and friends. Upstairs, you'll find three generously sized bedrooms, including a primary suite with its own private bath. A convenient half bath on the main level adds functionality for guests. Step outside and discover one of the home's standout features-a fantastic backyard that backs up to mature trees, providing privacy and a peaceful natural setting. Whether you're enjoying your morning coffee, hosting a summer gathering, or simply relaxing after a long day, this backyard offers a wonderful retreat.Located in the popular Fiddlesticks neighborhood, this home combines a desirable floor plan, great outdoor space, and a location you'll love. An open-concept main floor with a wooded backyard is a hard-to-find combination-don't miss your opportunity to make this one yours!

Location

State IN

County Tippecanoe County

Rooms

Basement None

Interior

Interior Features Ceiling Fan(s), Vaulted Ceiling(s), Countertops-Laminate, Detector-Smoke, Open Floorplan, Range/Oven Hook Up Elec, Stand Up Shower, Main Floor Laundry, Washer Hook-Up

Heating Forced Air

Fireplaces Number 1

Fireplaces Type Living/Great Rm

Inclusions Dishwasher, Refrigerator, Oven-Electric, Range-Electric

Fireplace Y

Exterior

Parking Features Garage Door Opener

Garage Spaces 2.0

View Y/N true

Building

Lot Description Level

Story Two

Sewer Public Sewer

Water City

Level or Stories Two

New Construction No

Schools

Elementary Schools Wea Ridge

Middle Schools Wea Ridge

High Schools Mc Cutcheon

School District Tippecanoe School Corp.

Others

Pets Allowed No

Tax ID 79-11-17-129-006.000-031

Acceptable Financing IRM202640248

Listing Terms IRM202640248

Special Listing Condition None

Virtual Tour https://www.propertypanorama.com/instaview/irmls/202640248


Indiana Regional MLS (IRMLS)

NEARBY SCHOOLS & PROPERTIES

Charles Bell

Charles Bell

Real Estate Advisor RBRB18000586

+1(765) 532-9814

GET MORE INFORMATION

Name
Phone*
Message

Go tour this home

4252 Fiddlesticks DR