
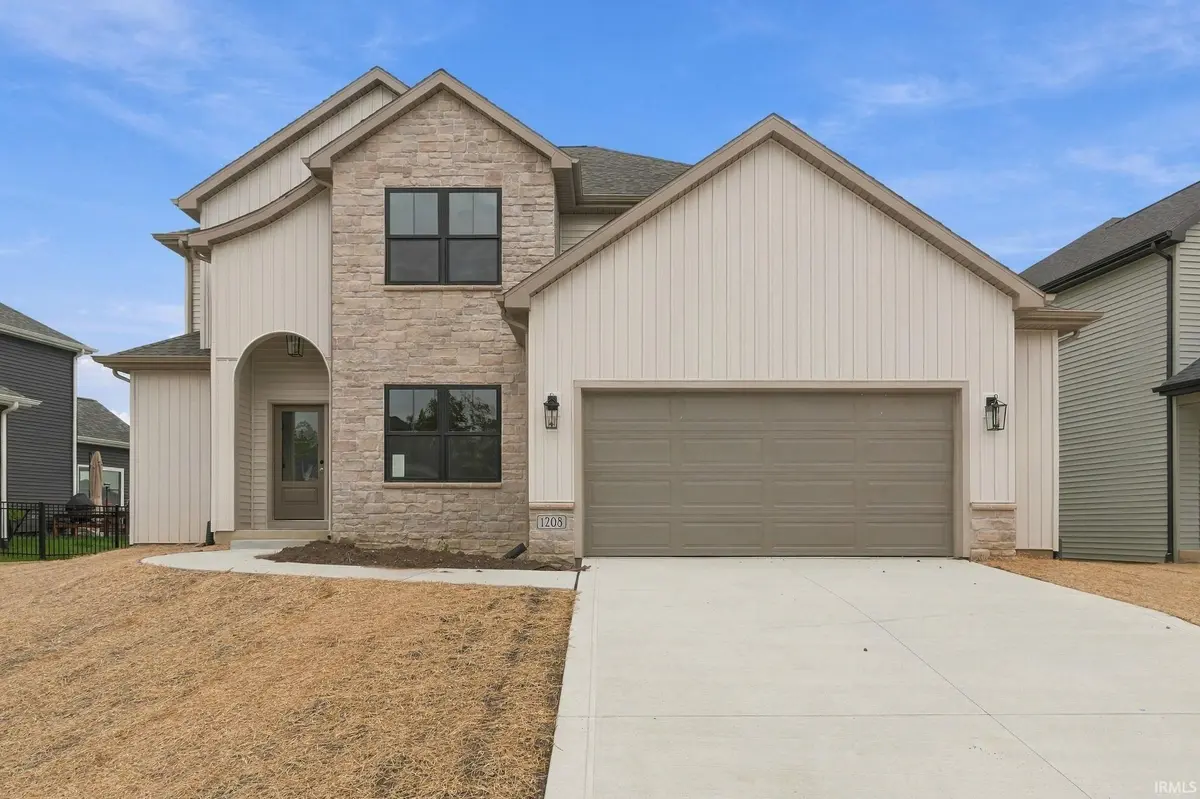

1208 Arthur Heights DR, Fort Wayne, IN 46818
See all 35 photos
1208 Arthur Heights DR, Fort Wayne, IN 46818
REQUEST A TOUR If you would like to see this home without being there in person, select the "Virtual Tour" option and your agent will contact you to discuss available opportunities.
In-PersonVirtual Tour
Listed by Harrison Heller • Heller & Sons, Inc.
$ 464,900
Est. payment /mo
New

1208 Arthur Heights DR Fort Wayne, IN 46818

4 Beds

4 Baths

2,394 SqFt


UPDATED:

Key Details

Property Type Single Family Home

Sub Type Site-Built Home

Listing Status Active

Purchase Type For Sale

Square Footage 2,394 sqft

Subdivision Arthur Heights

MLS Listing ID IRM202641076

Bedrooms 4

Full Baths 2

Half Baths 2

HOA Fees $490/ann

HOA Y/N No

Year Built 2026

Tax Year 2026

Lot Size 7,448 Sqft

Acres 0.171

Lot Dimensions 41 x 125

Property Sub-Type Site-Built Home

Property Description

Welcome home to this beautifully designed David Matthew 1.5 by Heller Homes. This home is located in SACS in Arthur Heights neighborhood. This 4-bedroom, 2.5-bath residence offers the perfect blend of style, comfort, and functionality. From the moment you step inside, you'll appreciate the thoughtful craftsmanship and quality finishes throughout. The spacious kitchen features custom soft-close cabinetry, ample counter space, and an oversized walk-in pantry, making it ideal for everyday living and entertaining. The open-concept floor plan flows seamlessly into the great room, highlighted by a cozy fireplace and abundant natural light with picturesque pond views. The functional mudroom is equipped with built-in lockers, providing the perfect drop zone for coats, shoes, and backpacks. Directly off the front door, you will find a generously sized mutli purpose den/flex space. Upstairs, you'll find four generously sized bedrooms, including a private owner's suite designed for relaxation. Enjoy peaceful mornings or evening sunsets from the rear covered Trex deck overlooking the tranquil pond. A full unfinished basement offers endless possibilities for future expansion, additional storage, or creating the space you've always envisioned. This exceptional home combines modern conveniences, quality craftsmanship, and scenic views in a location you'll love. Schedule your private showing today! Full unfinished basement features 9' ceiling and 1/2 bath rough

Location

State IN

County Allen County

Rooms

Basement Full

Interior

Interior Features 1st Bdrm En Suite, Ceiling Fan(s), Walk-In Closet(s), Detector-Smoke, Eat-in Kitchen, Kitchen Island, Open Floorplan, Pantry, Range/Oven Hk Up Gas/Elec, Double Vanity, Stand Up Shower, Tub/Shower Combination, Formal Dining Room, Great Room, Main Floor Laundry, Washer Hook-Up

Heating Natural Gas, Forced Air

Fireplaces Number 1

Fireplaces Type Living/Great Rm, Gas Log

Fireplace Y

Exterior

Parking Features Concrete

Garage Spaces 2.0

View Y/N true

Building

Lot Description Level

Story Two

Sewer Public Sewer

Water City

Level or Stories Two

New Construction Yes

Schools

Elementary Schools Covington

Middle Schools Woodside

High Schools Homestead

School District Msd Of Southwest Allen Cnty

Others

Pets Allowed No

Tax ID 02-11-05-148-014.000-038

Acceptable Financing IRM202641076

Listing Terms IRM202641076

Special Listing Condition None

Virtual Tour https://www.propertypanorama.com/instaview/irmls/202641076


Indiana Regional MLS (IRMLS)

NEARBY SCHOOLS & PROPERTIES

Charles Bell

Charles Bell

Real Estate Advisor RBRB18000586

+1(765) 532-9814

GET MORE INFORMATION

Name
Phone*
Message

Go tour this home

1208 Arthur Heights DR