

1176 Arthur Heights DR, Fort Wayne, IN 46818
See all 36 photos
1176 Arthur Heights DR, Fort Wayne, IN 46818
REQUEST A TOUR If you would like to see this home without being there in person, select the "Virtual Tour" option and your agent will contact you to discuss available opportunities.
In-PersonVirtual Tour
Listed by Harrison Heller • Heller & Sons, Inc.
$ 474,900
Est. payment /mo
New

1176 Arthur Heights DR Fort Wayne, IN 46818

4 Beds

3 Baths

4,046 SqFt


UPDATED:

Key Details

Property Type Single Family Home

Sub Type Site-Built Home

Listing Status Active

Purchase Type For Sale

Square Footage 4,046 sqft

Subdivision Arthur Heights

MLS Listing ID IRM202641075

Bedrooms 4

Full Baths 2

Half Baths 1

HOA Fees $490/ann

HOA Y/N No

Year Built 2026

Tax Year 2026

Lot Size 7,448 Sqft

Acres 0.171

Lot Dimensions 66 X 123

Property Sub-Type Site-Built Home

Property Description

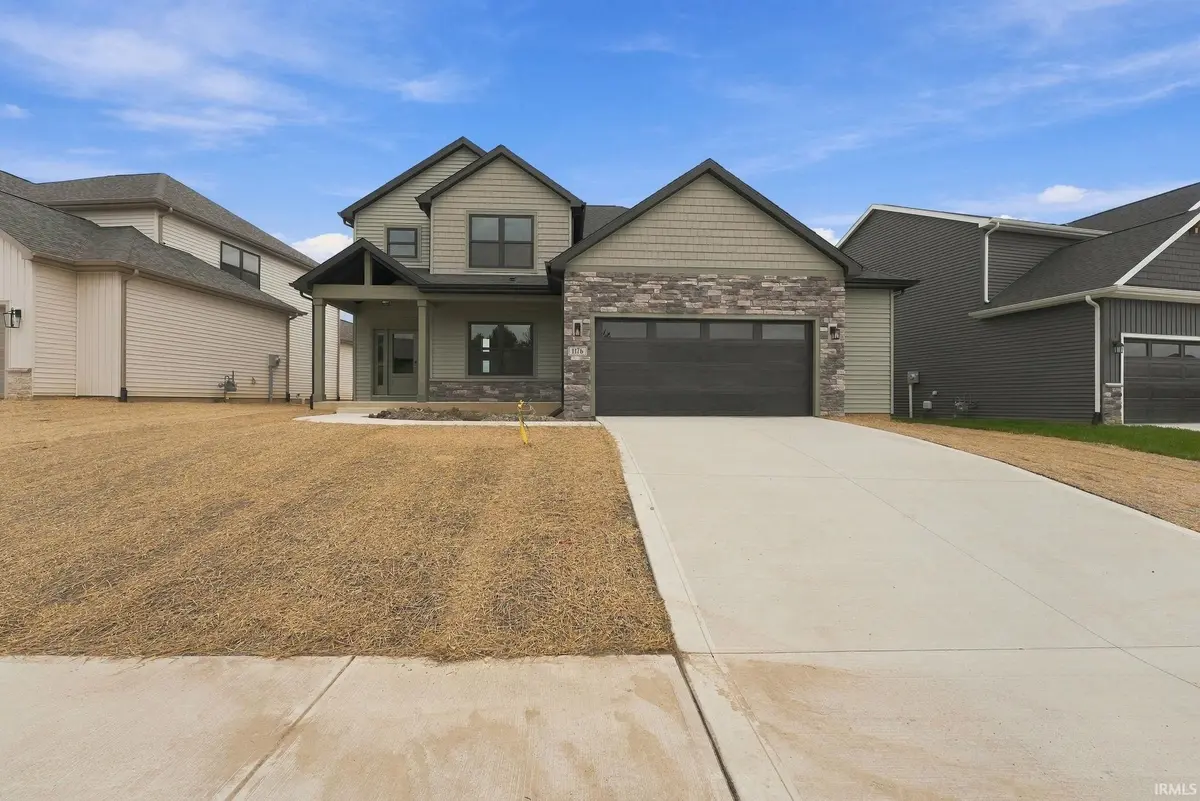
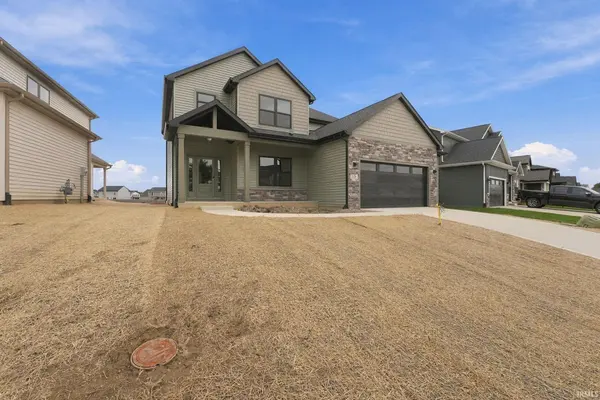
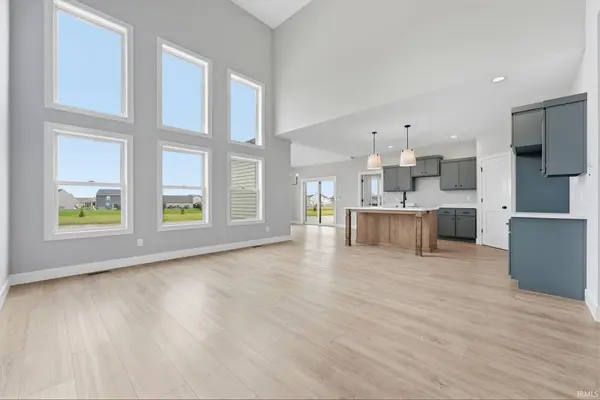
Heller Homes is proud to present the 'Henry' in the Arthur Heights addition SACS. This BRAND NEW home features 2,523 Square Feet of living space. 2-story Foyer and Great Room, beautiful cathedral ceiling in Nook. Timeless Stone & Vinyl façade. ** 1-YR & 10-YR New Home Warranties and Appliance Allowance and lawn included in price! **MAIN LEVEL: Two-story Foyer leads past the den and staircase into inviting 2-story Great Room w/ breathtaking wall of windows overlooking the backyard and tranquil pond. Open plan from Great Room to Nook and gourmet Kitchen (feat. custom cabinetry, oversized island with bar, walk-in-pantry). Spacious yet cozy Master w/ en-suite feat. Double Vanity, 5' Shower. Huge Master Walk-In-Closet! **UPSTAIRS: Loft space,3 more beds up, and 2nd Full Bath. Stairs and top landing overlooking the Foyer and Great Room below! Full 2 car garage allows for all of your storage needs. Full unfinished basement features 9' ceilings and 1/2 bath rough

Location

State IN

County Allen County

Rooms

Basement Full

Interior

Interior Features Ceiling Fan(s), Walk-In Closet(s), Detector-Smoke, Eat-in Kitchen, Home Warranty Included, Kitchen Island, Open Floorplan, Pantry, Range/Oven Hk Up Gas/Elec, Double Vanity, Stand Up Shower, Tub/Shower Combination, Main Level Bedroom Suite, Great Room, Main Floor Laundry, Washer Hook-Up

Heating Natural Gas, Forced Air

Fireplace N

Appliance Disposal

Exterior

Parking Features Concrete

Garage Spaces 3.0

View Y/N true

Building

Lot Description Level

Story Two

Sewer Public Sewer

Water City

Level or Stories Two

New Construction Yes

Schools

Elementary Schools Covington

Middle Schools Woodside

High Schools Homestead

School District Msd Of Southwest Allen Cnty

Others

Pets Allowed No

Tax ID 02-11-05-148-015.000-038

Acceptable Financing IRM202641075

Listing Terms IRM202641075

Special Listing Condition None

Virtual Tour https://www.propertypanorama.com/instaview/irmls/202641075


Indiana Regional MLS (IRMLS)

NEARBY SCHOOLS & PROPERTIES

Charles Bell

Charles Bell

Real Estate Advisor RBRB18000586

+1(765) 532-9814

GET MORE INFORMATION

Name
Phone*
Message

Go tour this home

1176 Arthur Heights DR