

10911 E Mona DR, Huntingburg, IN 47542
See all 42 photos
10911 E Mona DR, Huntingburg, IN 47542
REQUEST A TOUR If you would like to see this home without being there in person, select the "Virtual Tour" option and your agent will contact you to discuss available opportunities.
In-PersonVirtual Tour
Listed by Brenda Welsh • SELL4FREE-WELSH REALTY CORPORATION • andy.welshs4f@gmail.com
$ 369,700
Est. payment /mo
New

10911 E Mona DR Huntingburg, IN 47542

3 Beds

3 Baths

3,381 SqFt


UPDATED:

Key Details

Property Type Single Family Home

Sub Type Site-Built Home

Listing Status Active

Purchase Type For Sale

Square Footage 3,381 sqft

Subdivision Lake Helmerich

MLS Listing ID IRM202641143

Bedrooms 3

Full Baths 3

HOA Fees $1,700/ann

HOA Y/N No

Year Built 1980

Annual Tax Amount $2,299

Tax Year 2026

Lot Size 0.800 Acres

Acres 0.8

Property Sub-Type Site-Built Home

Property Description

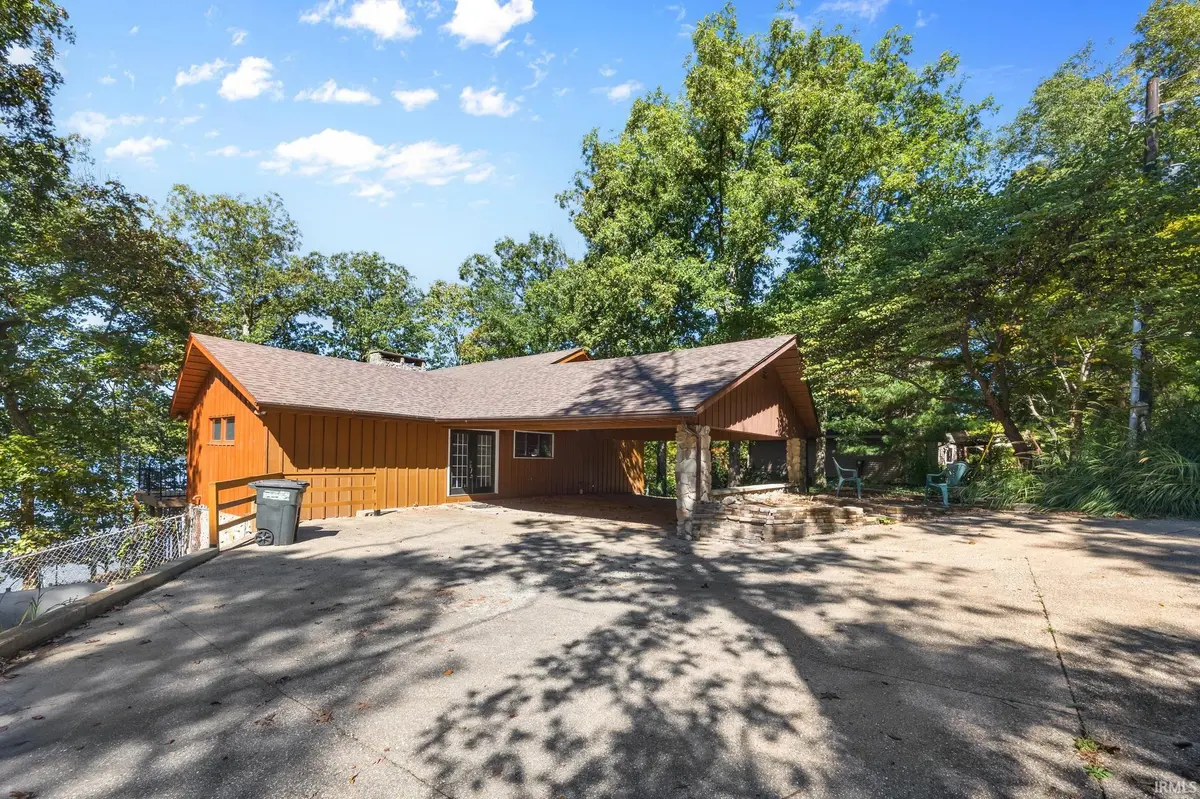
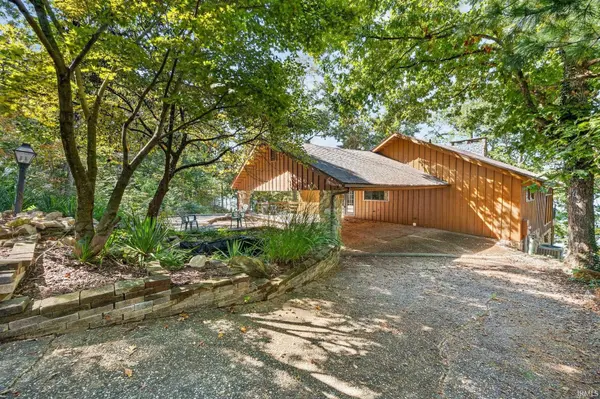
Don't miss the stunning lake views from this delightful 3-bedroom, 3-bath home in Lake Helmerich Village. From the moment you arrive, you'll appreciate the peaceful natural setting and inviting spaces designed for both everyday living and entertaining. The spacious main-level living room features a beautiful stone fireplace and vaulted wood ceilings, creating a warm, lodge-like atmosphere. Step outside onto the expansive deck to enjoy the sunshine and take in the breathtaking lake views. The owner's suite offers a recently updated full bathroom with a tiled shower, along with a spacious walk-in closet. A second bedroom and full bath are conveniently located on the opposite side of the main level, providing added privacy for family members or guests.The fully equipped kitchen makes meal preparation a pleasure while keeping you connected to the rest of the home, with an open layout flowing into the breakfast bar and adjoining dining area. A charming spiral staircase leads to the loft, a versatile space that would make an ideal home office, reading nook, or hobby room. The freshly finished walk-out basement is truly a showstopper! Designed for comfortable living and entertaining, it features a spacious TV viewing area with a cozy fireplace, along with a recreation area complete with a pool table. A third bedroom, laundry area, and beautifully remodeled full bathroom complete the lower level. If you've always dreamed of a lakefront home surrounded by a serene, natural setting, this property is a must-see. Additional highlights include a convenient 2-car carport and a two-story detached building offering excellent versatility for storage, hobbies, or additional space. As a member of the Lake Helmerich Village HOA, you'll also enjoy access to two swimming pools and seven scenic lakes, providing even more opportunities to relax, recreate, and enjoy the outdoors. Come experience the views, space, and peaceful lakefront lifestyle this property has to offer!

Location

State IN

County Pike County

Rooms

Basement Full, Walk-Out Basement, Finished

Interior

Interior Features 1st Bdrm En Suite, Breakfast Bar, High Ceilings, Ceiling Fan(s), Vaulted Ceiling(s), Walk-In Closet(s), Deck on Waterfront, Entrance Foyer, Open Floorplan, Range/Oven Hook Up Elec, Split Br Floor Plan, Stand Up Shower, Tub/Shower Combination, Great Room

Heating Natural Gas, Propane, Propane Tank Rented

Fireplaces Number 2

Fireplaces Type Family Room, Living/Great Rm

Inclusions Dishwasher, Microwave, Refrigerator, Window Treatments, Range-Electric, Water Heater Electric

Fireplace Y

Exterior

Parking Features Aggregate, Concrete

Garage Spaces 2.0

Amenities Available Pool

Waterfront Description Association Access,Lake Front

View Y/N true

Building

Lot Description Cul-De-Sac, Part Wooded, Sloped, Waterfront

Story One and One Half

Sewer Septic Tank

Water Public

Level or Stories One and One Half

New Construction No

Schools

Elementary Schools Petersburg

Middle Schools Pike Central

High Schools Pike Central

School District Pike County School Corp.

Others

Pets Allowed No

Tax ID 63-15-04-801-010.000-003

Acceptable Financing IRM202641143

Listing Terms IRM202641143

Special Listing Condition None

Virtual Tour https://www.propertypanorama.com/instaview/irmls/202641143


Indiana Regional MLS (IRMLS)

NEARBY SCHOOLS & PROPERTIES

Charles Bell

Charles Bell

Real Estate Advisor RBRB18000586

+1(765) 532-9814

GET MORE INFORMATION

Name
Phone*
Message

Go tour this home

10911 E Mona DR