
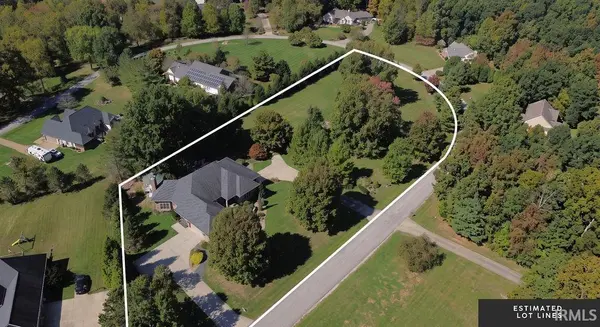

8307 S Ashley AVE, Bloomington, IN 47401-8900
See all 50 photos
8307 S Ashley AVE, Bloomington, IN 47401-8900
REQUEST A TOUR If you would like to see this home without being there in person, select the "Virtual Tour" option and your agent will contact you to discuss available opportunities.
In-PersonVirtual Tour
Listed by Ron Plecher • Realty Professionals • Offc: 812-650-3600
$ 774,900
Est. payment /mo
New

8307 S Ashley AVE Bloomington, IN 47401-8900

3 Beds

4 Baths

5,729 SqFt


UPDATED:

Key Details

Property Type Single Family Home

Sub Type Site-Built Home

Listing Status Active

Purchase Type For Sale

Square Footage 5,729 sqft

Subdivision Bellevista

MLS Listing ID IRM202642192

Style Ranch

Bedrooms 3

Full Baths 3

Half Baths 1

HOA Y/N No

Year Built 1995

Annual Tax Amount $6,096

Tax Year 2026

Lot Size 2.300 Acres

Acres 2.3

Lot Dimensions 420x297x496x215

Property Sub-Type Site-Built Home

Property Description

Welcome to your private oasis in Bellevista, a premier neighborhood near the shores of Lake Monroe. This stunning, all-brick ranch is perfectly positioned over a full walkout lower level, offering unmatched architectural elegance and sophisticated country living on 2+ manicured acres. Step inside the main level to find an inviting open-concept layout accented by sophisticated details like classic transom windows, 11' ceilings, and crown molding. The heart of the home is a dramatic great room featuring a floor to ceiling masonry fireplace and a magnificent wall of windows that frame expansive views of your estate. The kitchen is a chef's dream, complete with custom Pennville kitchen cabinetry offering premium storage, granite countertops, an island/breakfast bar, a pantry, high-end double ovens, an electric cook-top, and a built-in task desk. The spacious formal dining room is equipped with a beautiful built-in hutch and opens seamlessly into the kitchen and living areas for effortless hosting. The home office provides an excellent workspace. The luxury primary suite serves as a true sanctuary, complete with 2 California walk-in closets and a spa-like bathroom boasting a double vanity, a deep soaking tub, and a separate shower. The fully finished walkout lower level is perfect for multi-generational living or large-scale entertaining featuring a second kitchen, a recreation room centered around a custom built-in entertainment center, a dedicated exercise room, and versatile bonus rooms. There is a separate studio/workshop w/private entrance. The home utilizes an eco-friendly geo-thermal system, two recirculating 50-gallon electric water heaters, a central vacuum system, and a Leading-Edge Security System. The outdoor living spaces feature flagstone and paver walkways, a firepit area, and a charming gazebo. There are two separate 2-car garages providing extensive storage, complete w/an electric car charging station. This estate presents a rare opportunity for those seeking space, privacy, and convenience, with swift access to I-69 and SR 37.

Location

State IN

County Monroe County

Zoning Residential

Rooms

Basement Full, Finished

Interior

Interior Features 1st Bdrm En Suite, Alarm System-Security, Attic Pull Down Stairs, Breakfast Bar, Built-in Features, Built-In Entertainment Ct, High Ceilings, Ceiling-Tray, Ceiling Fan(s), Central Vacuum, Walk-In Closet(s), Countertops-Stone, Crown Molding, Detector-Smoke, Entrance Foyer, Jet Tub, Kitchen Island, Open Floorplan, Pocket Doors, Double Vanity, Utility Sink, Kitchenette, Stand Up Shower, Tub and Separate Shower, Tub/Shower Combination, Workshop, Formal Dining Room, Main Floor Laundry, Custom Cabinetry

Heating Geothermal

Fireplaces Number 1

Fireplaces Type Fire Pit, Living/Great Rm, Wood Burning

Inclusions Dishwasher, Microwave, Refrigerator, Washer, Cooktop-Electric, Dryer-Electric, Kitchen Exhaust Hood, Oven-Built-In, Oven-Convection, Oven-Double, Water Heater Electric, Window Treatment-Blinds, Gazebo

Fireplace Y

Appliance Disposal

Exterior

Parking Features Garage Door Opener, Concrete

Garage Spaces 4.0

Fence None

Waterfront Description None

View Y/N true

Building

Lot Description Landscaped, 0-2.9999

Story One

Sewer Septic Tank

Water Public

Level or Stories One

New Construction No

Schools

Elementary Schools Lakeview

Middle Schools Jackson Creek

High Schools Bloomington South

School District Monroe County Community School Corp.

Others

Pets Allowed No

Tax ID 53-11-10-302-025.000-006

Acceptable Financing IRM202642192

Listing Terms IRM202642192

Special Listing Condition None

Virtual Tour https://www.propertypanorama.com/instaview/irmls/202642192


Indiana Regional MLS (IRMLS)

NEARBY SCHOOLS & PROPERTIES

Charles Bell

Charles Bell

Real Estate Advisor RBRB18000586

+1(765) 532-9814

GET MORE INFORMATION

Name
Phone*
Message

Go tour this home

8307 S Ashley AVE