
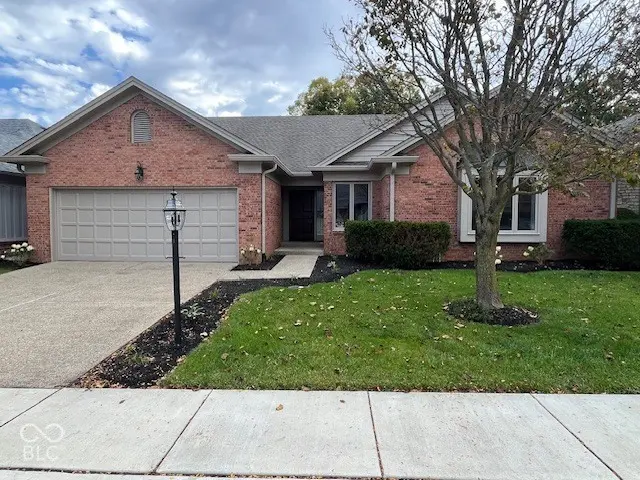

12265 Brompton RD, Carmel, IN 46033
See all 65 photos
12265 Brompton RD, Carmel, IN 46033
REQUEST A TOUR If you would like to see this home without being there in person, select the "Virtual Tour" option and your agent will contact you to discuss available opportunities.
In-PersonVirtual Tour
Listed by Jenny Lauck • Lauck Real Estate Sevices, LLC
$ 499,900
Est. payment /mo
Save
New

12265 Brompton RD Carmel, IN 46033

3 Beds

3 Baths

2,127 SqFt


UPDATED:

Key Details

Property Type Single Family Home

Sub Type Single Family Residence

Listing Status Active

Purchase Type For Sale

Square Footage 2,127 sqft

Price per Sqft $235

Subdivision Brookshire Village

MLS Listing ID 22131374

Bedrooms 3

Full Baths 2

Half Baths 1

HOA Fees $275/ann

HOA Y/N Yes

Year Built 1985

Tax Year 2025

Lot Size 8,712 Sqft

Acres 0.2

Property Sub-Type Single Family Residence

Property Description

New, new and new completely update home in the well sought after Brookshire Villages in Carmel, Indiana at 12265 Brompton Rd. This attractive single-family ranch was originally built in 1985 and now is available with all new HVAC, Water Heater, new quartz tops throughout, all new Kitchen appliances, freshly painted, new light fixtures and much more. Spanning 2,127 square feet of living space, this 3 bedroom, 2 & 1/2 bath home reflects a commitment to quality and comfort, offering an effortless layout that is as practical as it is inviting. The kitchen serves as the heart of the home, equipped with modern stainless steel appliances and a convenient built-in microwave. A peninsula provides functional workspace and serves as a breakfast bar as well, while the dedicated wine cooler ensures you are always prepared to host or unwind after a long day. The living room invites relaxation with a central fireplace, beamed raised ceiling serving as the perfect focal point for gathering and quiet evenings alike. It is a space designed for comfort and ease of living. The primary bathroom is designed featuring a double vanity for efficiency and a walk-in shower. This residence also includes several practical elements to streamline your daily routine, such as a dedicated laundry room with an utility sink and cabinetry. The attached 2 car garage has a separate storage room and also an enclosed mechanical closet with the hot water heater and furnace behide doors. Outside, a private yard with a new privacy fence that offers a secluded area for personal use, the property has a irrigation system, rounding out a property that emphasizes both functionality and a manageable yet elevated lifestyle. Experience the comfort and thoughtful design of this Carmel home by scheduling your private showing today.

Location

State IN

County Hamilton

Rooms

Main Level Bedrooms 3

Kitchen Kitchen Updated

Interior

Interior Features Attic Pull Down Stairs, Bath Sinks Double Main, Breakfast Bar, Built-in Features, High Ceilings, Paddle Fan, Hi-Speed Internet Availbl, Eat-in Kitchen, Pantry, Smart Thermostat, Walk-In Closet(s), Wood Work Stained

Heating Forced Air, Natural Gas

Cooling Central Air

Fireplaces Number 1

Fireplaces Type Masonry

Equipment Irrigation Equipment

Fireplace Y

Appliance Electric Cooktop, Dishwasher, Disposal, Gas Water Heater, Microwave, Oven, Electric Oven, Refrigerator, Wine Cooler

Exterior

Exterior Feature Storage Shed

Garage Spaces 2.0

Utilities Available Cable Available, Electricity Connected, Natural Gas Connected, Sewer Connected, Water Connected

Water Access Desc Public

Building

Story One

Foundation Crawl Space

Water Public

Architectural Style Ranch, Traditional

Structure Type Brick

New Construction false

Schools

High Schools Carmel High School

School District Carmel Clay Schools

Others

HOA Fee Include Association Home Owners,Entrance Common,Maintenance,Snow Removal

Ownership Mandatory Fee


MIBOR MLS

NEARBY SCHOOLS & PROPERTIES

Charles Bell

Charles Bell

Real Estate Advisor RBRB18000586

+1(765) 532-9814

GET MORE INFORMATION

Name
Phone*
Message

Go tour this home

12265 Brompton RD