
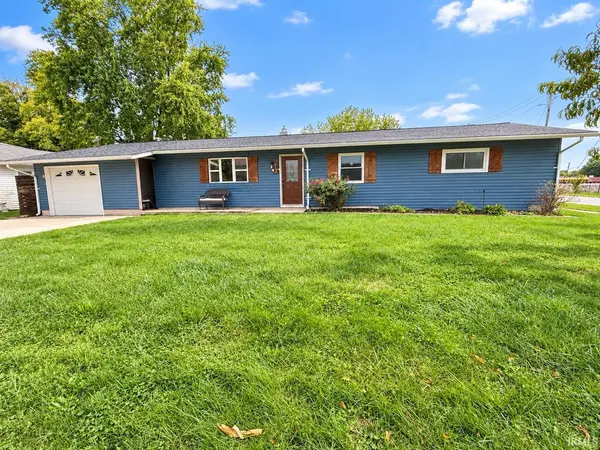
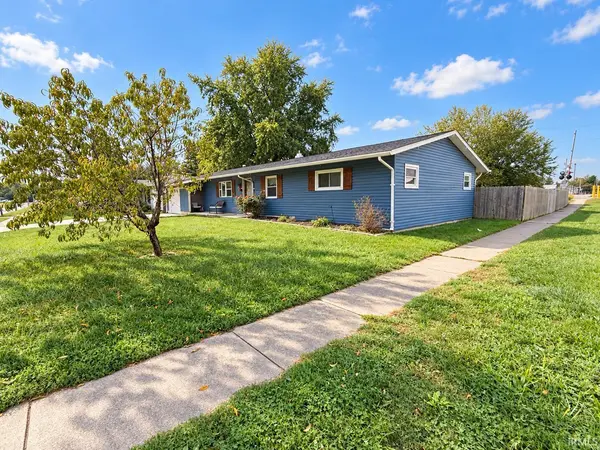

803 S South ST, Brookston, IN 47923
See all 37 photos
803 S South ST, Brookston, IN 47923
REQUEST A TOUR If you would like to see this home without being there in person, select the "Virtual Tour" option and your agent will contact you to discuss available opportunities.
In-PersonVirtual Tour
Listed by Shelley Molter • The Real Estate Agency • Agt: 765-479-3773
$ 269,900
Est. payment /mo
New

803 S South ST Brookston, IN 47923

4 Beds

2 Baths

1,888 SqFt


UPDATED:

Key Details

Property Type Single Family Home

Sub Type Site-Built Home

Listing Status Active

Purchase Type For Sale

Square Footage 1,888 sqft

MLS Listing ID IRM202642734

Style Ranch

Bedrooms 4

Full Baths 2

HOA Y/N No

Year Built 1959

Annual Tax Amount $1,218

Tax Year 2026

Lot Size 0.300 Acres

Acres 0.3

Lot Dimensions 92 x 140

Property Sub-Type Site-Built Home

Property Description

SPACE, COMFORT & CONVENIENCE IN THE HEART OF BROOKSTON! Situated on a spacious .30-acre corner lot, this 4-bedroom, 2-bath home offers two expansive living areas and plenty of room to spread out! Recent improvements include fresh interior paint throughout, updated light fixtures, a freshly painted front door, and a power-washed exterior. The kitchen features custom cabinetry, stainless steel appliances, and abundant storage. The primary suite offers a private bath and walk-in closet with custom built-ins. Enjoy the family room with a cozy wood-burning stove and wall-to-wall sliding doors that bring in abundant natural light or relax in the separate living room featuring a custom entertainment center with an electric fireplace. Outside, the fenced backyard offers a patio, fire pit, swing set, and large storage shed with a roll-up door. Conveniently located within walking distance of the school, this home combines generous living space, functionality, and small-town charm! See the attached updates list for a list of improvements. Schedule your showing today!

Location

State IN

County White County

Rooms

Basement Crawl Space

Interior

Interior Features 1st Bdrm En Suite, Built-In Entertainment Ct, Ceiling Fan(s), Walk-In Closet(s), Countertops-Solid Surf, Detector-Smoke, Open Floorplan, Range/Oven Hook Up Elec, Tub/Shower Combination, Main Level Bedroom Suite, Main Floor Laundry, Custom Cabinetry

Heating Gas, Forced Air

Fireplaces Number 1

Fireplaces Type Fire Pit, Family Room, Wood Burning Stove

Inclusions Dishwasher, Refrigerator, Window Treatments, Cooktop-Electric, Kitchen Exhaust Hood, Oven-Electric, Play/Swing Set, Range-Electric, Water Heater Gas

Fireplace Y

Appliance Disposal

Exterior

Parking Features Garage Door Opener, Concrete

Garage Spaces 1.5

Fence Privacy, Wood

Amenities Available Sidewalks

Waterfront Description None

View Y/N true

Building

Lot Description Landscaped, Corner Lot, Level, 0-2.9999

Story One

Sewer Public Sewer

Water City

Level or Stories One

New Construction No

Schools

Elementary Schools Frontier

Middle Schools Frontier

High Schools Frontier

School District Frontier S.D.

Others

Pets Allowed No

Tax ID 91-54-22-000-014.000-016

Acceptable Financing IRM202642734

Listing Terms IRM202642734

Special Listing Condition None

Virtual Tour https://www.propertypanorama.com/instaview/irmls/202642734


Indiana Regional MLS (IRMLS)

NEARBY SCHOOLS & PROPERTIES

Charles Bell

Charles Bell

Real Estate Advisor RBRB18000586

+1(765) 532-9814

GET MORE INFORMATION

Name
Phone*
Message

Go tour this home

803 S South ST