
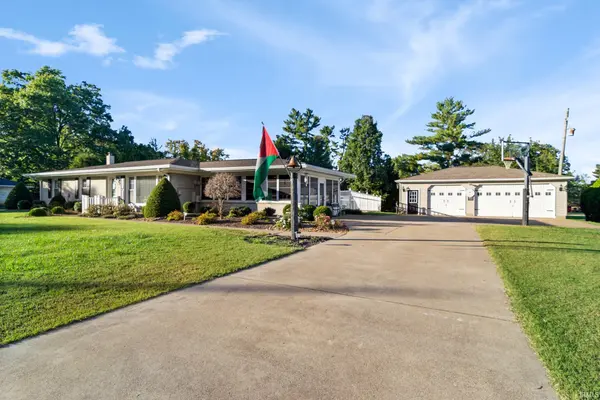

9301 Farmington DR, Evansville, IN 47712
See all 42 photos
9301 Farmington DR, Evansville, IN 47712
REQUEST A TOUR If you would like to see this home without being there in person, select the "Virtual Tour" option and your agent will contact you to discuss available opportunities.
In-PersonVirtual Tour
Listed by Doreen Hallenberger • RE/MAX REVOLUTION • Cell: 812-568-2300
$ 398,000
Est. payment /mo
New

9301 Farmington DR Evansville, IN 47712

3 Beds

3 Baths

2,922 SqFt


UPDATED:

Key Details

Property Type Single Family Home

Sub Type Site-Built Home

Listing Status Active

Purchase Type For Sale

Square Footage 2,922 sqft

MLS Listing ID IRM202644045

Bedrooms 3

Full Baths 2

Half Baths 1

HOA Y/N No

Year Built 1959

Annual Tax Amount $1,454

Tax Year 26

Lot Size 0.600 Acres

Acres 0.6

Property Sub-Type Site-Built Home

Property Description

Beautiful Ranch on a large open lot located on the Westside of Evansville just minutes away from USI and local shopping. The lovely landscaped walkway leads you into the large living room with picture window and crown molding. The eat-in kitchen offers nice golden cabinets with granite countertops, plenty of storage, a dining area, and provides access to the perfect entertaining spaces for all year round. Step inside the spacious sunroom to enjoy those cooler evenings, or step out back to the 20 x 40 heated inground swimming pool for all those summer gatherings. This home offers 3 spacious bedrooms, a full bath and guest bath on the main level. The finished basement offers an open family room with wood burning fireplace, and a kitchenette great for holiday gatherings with your loved ones. Also, in the basement is an additional full bath with walk-in shower, and large utility room that offers ample amount of indoor storage. 3-car detached garage is heated and insulated with attic storage. A 22 x 14 outbuilding is included for all your gardening equipment. If you're looking for a home to keep your loved ones entertained all year round, this is definitely a must see!

Location

State IN

County Vanderburgh County

Rooms

Basement Partially Finished, Finished

Interior

Heating Radiant

Fireplaces Number 1

Fireplaces Type Family Room, Basement

Inclusions Dishwasher, Microwave, Refrigerator, Washer, Dryer-Electric, Range-Electric

Fireplace Y

Exterior

Garage Spaces 3.5

Fence Privacy, Vinyl

Pool Below Ground

View Y/N true

Building

Lot Description Level

Story One

Sewer Public Sewer

Water Public

Level or Stories One

New Construction No

Schools

Elementary Schools West Terrace

Middle Schools Perry Heights

High Schools Francis Joseph Reitz

School District Evansville-Vanderburgh School Corp.

Others

Pets Allowed No

Tax ID 82-05-31-007-102.058-024

Acceptable Financing IRM202644045

Listing Terms IRM202644045

Special Listing Condition None

Virtual Tour https://www.propertypanorama.com/instaview/irmls/202644045


Indiana Regional MLS (IRMLS)

NEARBY SCHOOLS & PROPERTIES

Charles Bell

Charles Bell

Real Estate Advisor RBRB18000586

+1(765) 532-9814

GET MORE INFORMATION

Name
Phone*
Message

Go tour this home

9301 Farmington DR