

11837 Weathered Edge DR, Fishers, IN 46037
See all 28 photos
11837 Weathered Edge DR, Fishers, IN 46037
REQUEST A TOUR If you would like to see this home without being there in person, select the "Virtual Tour" option and your agent will contact you to discuss available opportunities.
In-PersonVirtual Tour
Listed by Mark Studebaker • Trueblood Real Estate
$ 425,000
Est. payment /mo
Save
New

11837 Weathered Edge DR Fishers, IN 46037

4 Beds

3 Baths

2,252 SqFt


UPDATED:

Key Details

Property Type Single Family Home

Sub Type Single Family Residence

Listing Status Active

Purchase Type For Sale

Square Footage 2,252 sqft

Price per Sqft $188

Subdivision Sandstone Lakes

MLS Listing ID 22133226

Bedrooms 4

Full Baths 2

Half Baths 1

HOA Fees $400/ann

HOA Y/N Yes

Year Built 2001

Tax Year 2025

Lot Size 8,276 Sqft

Acres 0.19

Property Sub-Type Single Family Residence

Property Description

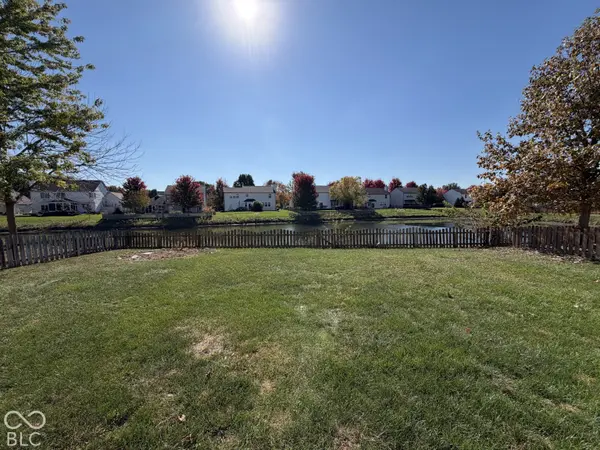
Gorgeous Home Ready to Move in asap. Convenient Fishers Location with easy access to Schools, Entertainment, Shopping, Professional Sports Teams, Concert Venues plus easy access to I 69 and Downtown Indianapolis in this UPDATED 4 Bedroom, 2.5 Bath, 2 Car Garage with a Soothing View of the Pond right outside your Fully Fenced Back Yard with Oversized Patio. As you enter you are greeted by the 2 Story Foyer with Nearby Livability in the Flex Living/PLay Room/Study as well as close by Formal Dining Room. Main Floor Living also includes a Oversized Fireplace Family Open to the Breakfast Nook and Center Island Kitchen with Cabinets Galore. Upstairs features 4 Large Bedrooms with Large Closets highlighted by the Primary Bedroom Suite Featuring a Vaulted Ceiling, Large Walk In Closet, Dual Sinks, Newer Deluxe Shower + Garden Tub for all your Relaxing Bathing Desires. This home is a Perfect Well Cared for Move in Ready Home ready to be Yours. While driving through the Neighborhood. Notice the 1st Class Community Park as you enter Sandstone Lakes

Location

State IN

County Hamilton

Rooms

Kitchen Kitchen Updated

Interior

Interior Features Attic Access, Cathedral Ceiling(s), High Ceilings, Kitchen Island, Entrance Foyer, Paddle Fan, Hi-Speed Internet Availbl, Eat-in Kitchen, Wired for Data, Pantry, Walk-In Closet(s), Wood Work Painted

Heating Forced Air, Natural Gas

Cooling Central Air

Fireplaces Number 1

Fireplaces Type Family Room

Equipment Smoke Alarm, Sump Pump

Fireplace Y

Appliance Dishwasher, Electric Water Heater, Disposal, Microwave, Electric Oven

Exterior

Garage Spaces 2.0

Utilities Available Cable Available

View Y/N true

Water Access Desc Public

View Pond, Water

Building

Story Two

Foundation Slab

Water Public

Architectural Style Traditional

Structure Type Vinyl With Brick

New Construction false

Schools

School District Hamilton Southeastern Schools

Others

HOA Fee Include Entrance Common,Maintenance,ParkPlayground

Ownership Mandatory Fee


MIBOR MLS

NEARBY SCHOOLS & PROPERTIES

Charles Bell

Charles Bell

Real Estate Advisor RBRB18000586

+1(765) 532-9814

GET MORE INFORMATION

Name
Phone*
Message

Go tour this home

11837 Weathered Edge DR