

440 Giesler RD, Jasper, IN 47546
See all 39 photos
440 Giesler RD, Jasper, IN 47546
REQUEST A TOUR If you would like to see this home without being there in person, select the "Virtual Tour" option and your agent will contact you to discuss available opportunities.
In-PersonVirtual Tour
Listed by Annette Wigand • ERA FIRST ADVANTAGE REALTY, INC • office: 812-482-6080
$ 349,900
Est. payment /mo
New

440 Giesler RD Jasper, IN 47546

3 Beds

3 Baths

3,204 SqFt


UPDATED:

Key Details

Property Type Single Family Home

Sub Type Site-Built Home

Listing Status Active

Purchase Type For Sale

Square Footage 3,204 sqft

MLS Listing ID IRM202644083

Style Ranch

Bedrooms 3

Full Baths 3

HOA Y/N No

Year Built 1979

Annual Tax Amount $3,220

Tax Year 2026

Lot Size 1.070 Acres

Acres 1.07

Lot Dimensions 0 X 0

Property Sub-Type Site-Built Home

Property Description

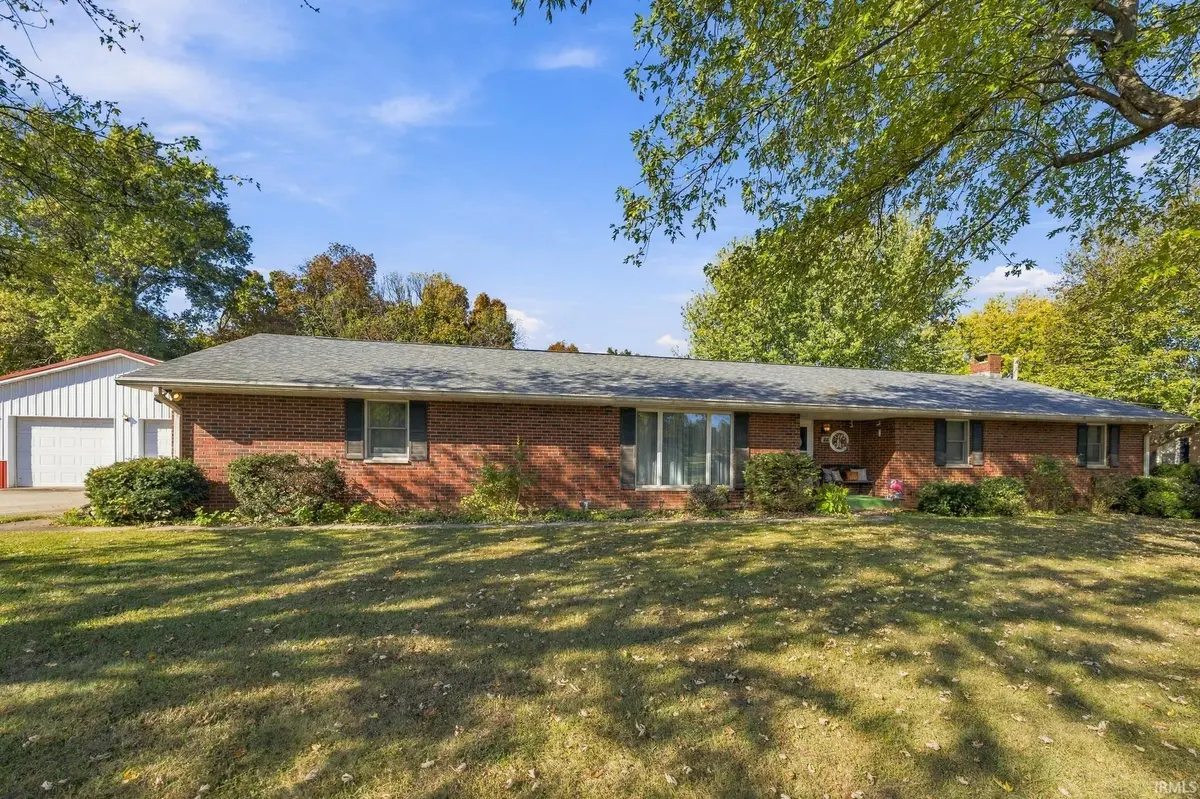
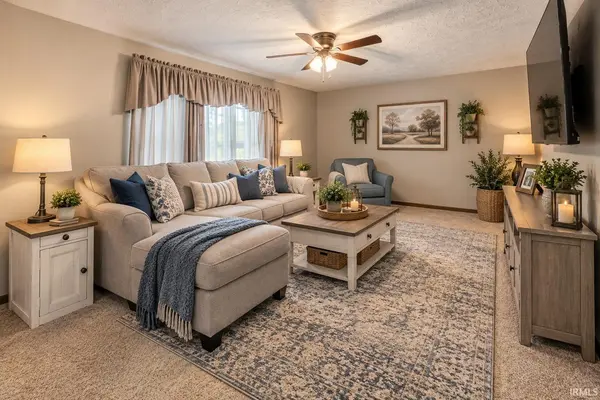
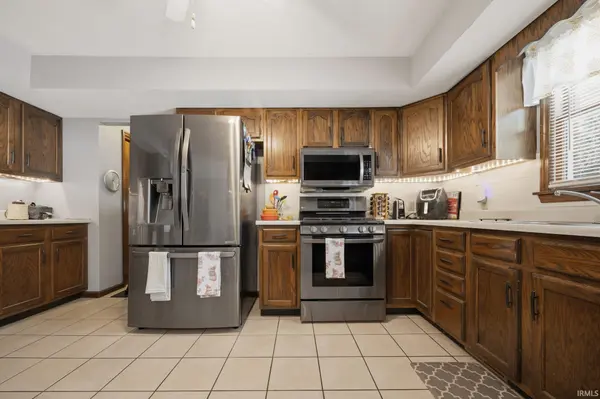
This 1,704 sq. ft. all-brick ranch-style home is conveniently located in Jasper on a 1.07-acre lot. The property features 3 bedrooms, 3 full bathrooms, and a fully finished walk-out basement. On the main floor, you will find a laundry room equipped with cabinets and a utility sink, as well as a spacious kitchen offering abundant cabinetry and included LG appliances. The partially finished walk-out basement includes a family room complete with a gas log fireplace, an exercise room, a storage room, and a full bathroom. Outdoor living and storage options are plentiful, featuring a double raised deck off the dining room doors that leads down to a concrete patio and the backyard. Additional structures include an attached 2.5 car garage with a storage room, a 30x40 detached garage, and a 16x20 storage building. A large concrete driveway provides ample parking space.

Location

State IN

County Dubois County

Rooms

Basement Walk-Out Basement, Partially Finished

Interior

Interior Features Ceiling Fan(s), Eat-in Kitchen, Range/Oven Hook Up Elec, Main Level Bedroom Suite, Garage Utilities

Heating Gas

Fireplaces Number 1

Fireplaces Type Gas Log, Basement

Inclusions Dishwasher, Microwave, Refrigerator, Range-Gas

Fireplace Y

Exterior

Parking Features Garage Door Opener, Concrete

Garage Spaces 2.5

Fence None

Amenities Available None

Waterfront Description None

View Y/N true

Building

Lot Description Landscaped, Sloped, 0-2.9999

Story One

Sewer Public Sewer

Water City

Level or Stories One

New Construction No

Schools

Elementary Schools Jasper

Middle Schools Greater Jasper Cons Schools

High Schools Greater Jasper Cons Schools

School District Greater Jasper Cons. Schools

Others

Pets Allowed No

Tax ID 19-06-35-404-411.000-002

Acceptable Financing IRM202644083

Listing Terms IRM202644083

Special Listing Condition None

Virtual Tour https://www.propertypanorama.com/instaview/irmls/202644083


Indiana Regional MLS (IRMLS)

NEARBY SCHOOLS & PROPERTIES

Charles Bell

Charles Bell

Real Estate Advisor RBRB18000586

+1(765) 532-9814

GET MORE INFORMATION

Name
Phone*
Message

Go tour this home

440 Giesler RD