



$275,000
$275,000
For more information regarding the value of a property, please contact us for a free consultation.
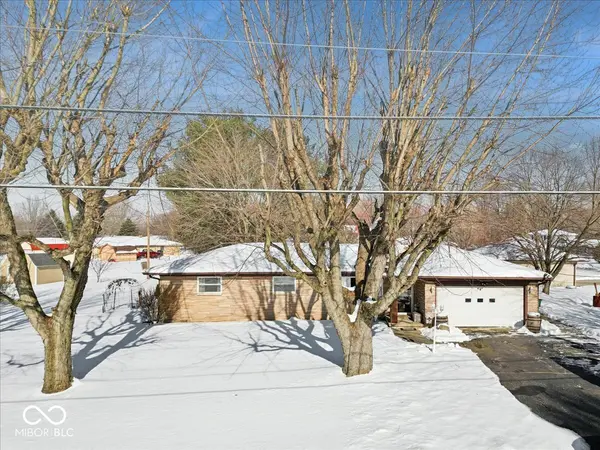
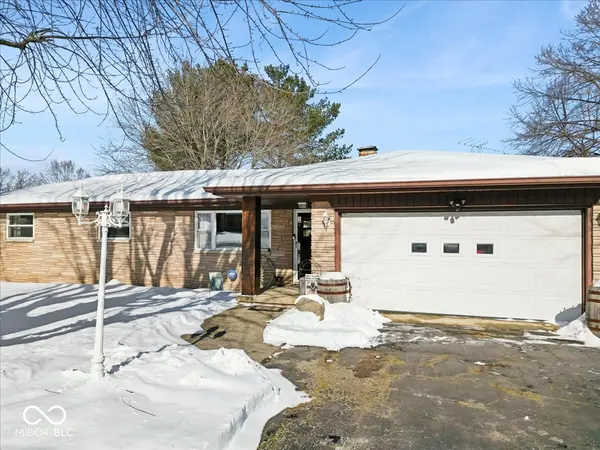
4398 E Allison RD Camby, IN 46113
3 Beds
2 Baths
1,284 SqFt
Key Details
Sold Price $275,000
Property Type Single Family Home
Sub Type Single Family Residence
Listing Status Sold
Purchase Type For Sale
Square Footage 1,284 sqft
Price per Sqft $214
Subdivision Duncans Sugar Wood
MLS Listing ID 22081654
Sold Date 03/19/26
Bedrooms 3
Full Baths 2
HOA Y/N No
Year Built 1965
Tax Year 2024
Lot Size 0.500 Acres
Acres 0.5
Property Sub-Type Single Family Residence
Property Description
Nestled in the charming community of Camby, Indiana, this inviting single-story home is located in the desirable Duncan Sugarwoods subdivision, known for its no HOA and larger lot sizes. Sitting on a generous half-acre lot (approx. 21,649 sq ft), this property offers space, privacy, and flexibility rarely found, while still providing convenient access to SR-67 and easy access to I-465 for commuting throughout the Indianapolis area. This very well-maintained home offers 1,284 square feet of comfortable living space with 3 bedrooms and 2 full bathrooms, designed for ease and everyday living. Thoughtful updates have been made while still preserving the home's original charm. Carpet in the bedrooms and updated lighting were completed in 2022, and new vinyl plank flooring has recently been added to the living room and hallway. All appliances were replaced in 2022, along with the addition of a water softener. The open sunroom features a gas log fireplace, creating a warm and inviting space with excellent natural light and views of the expansive backyard-perfect for relaxing or entertaining year-round. A major highlight is the oversized detached garage, which is heated (forced air), making it ideal for a workshop, hobbies, or year-round use, in addition to the attached garage. This home presents a wonderful opportunity to create a welcoming haven tailored to your lifestyle. Don't Miss Out! Schedule your tour through Supra today!
Location
State IN
County Morgan
Rooms
Main Level Bedrooms 3
Kitchen Kitchen Some Updates
Interior
Interior Features Paddle Fan, Hi-Speed Internet Availbl, Eat-in Kitchen, Smart Thermostat, Wood Work Stained
Heating Electronic Air Filter, Forced Air, Natural Gas
Cooling Central Air
Fireplaces Number 1
Fireplaces Type Gas Log
Fireplace Y
Appliance Electric Cooktop, Dishwasher, Down Draft, Dryer, Disposal, Gas Water Heater, Microwave, Electric Oven, Refrigerator, Washer, Water Softener Owned
Exterior
Exterior Feature Storage Shed
Garage Spaces 4.0
Utilities Available Cable Available, Natural Gas Connected
View Y/N false
Water Access Desc Public
Building
Story One
Foundation Crawl Space
Water Public
Architectural Style Ranch
Structure Type Stone,Brick
New Construction false
Schools
Middle Schools Paul Hadley Middle School
High Schools Mooresville High School
School District Mooresville Con School Corp
Read Less
Want to know what your home might be worth? Contact us for a FREE valuation!

Our team is ready to help you sell your home for the highest possible price ASAP

© 2026 All listing information is courtesy of MIBOR Broker Listing Cooperative(R) as distributed by MLS Grid. All rights reserved.
NEARBY SCHOOLS & BUSINESSES
