


Bought with The Hardie Group
$300,000
$324,900
7.7%For more information regarding the value of a property, please contact us for a free consultation.
8615 W State Road 26 *** Rossville, IN 46065-9774
5 Beds
2 Baths
2,250 SqFt
Key Details
Sold Price $300,000
Property Type Single Family Home
Sub Type Site-Built Home
Listing Status Sold
Purchase Type For Sale
Square Footage 2,250 sqft
MLS Listing ID IRM202621279
Sold Date 08/05/26
Style Traditional
Bedrooms 5
Full Baths 2
HOA Y/N No
Year Built 1920
Annual Tax Amount $1,918
Tax Year 2025
Lot Size 1.070 Acres
Acres 1.07
Lot Dimensions 87x529
Property Sub-Type Site-Built Home
Property Description
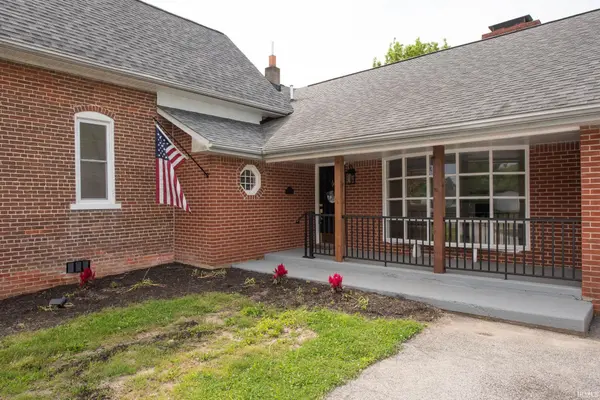
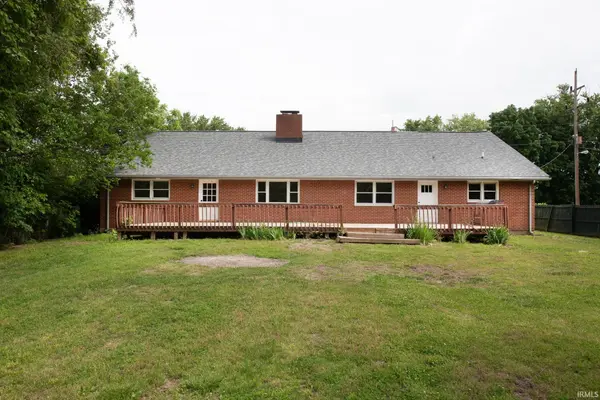
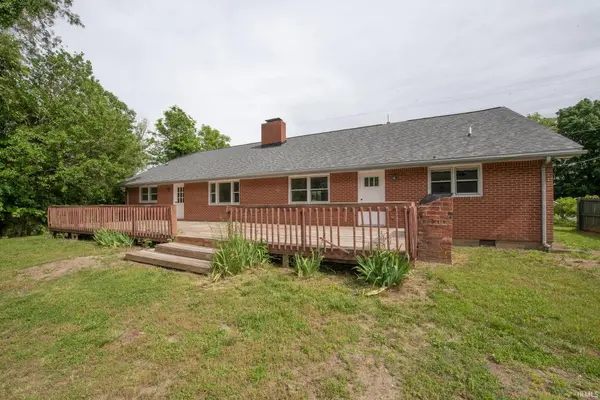
Welcome home to this beautifully updated property where modern improvements and timeless charm come together to create a truly move-in-ready opportunity. Situated on a desirable setting along State Road 26 and A + School district, this home has been extensively renovated from top to bottom, offering peace of mind with major mechanical updates and stylish finishes throughout. Step inside this 2250 sq ft, 5 bedroom, 2 bath home and discover a bright, open-concept living space highlighted by a remodeled kitchen designed for both everyday living and entertaining. A wall was removed to create an inviting flow between the kitchen and dining areas, enhancing both functionality and natural light. The kitchen features updated countertops, a stylish backsplash, painted cabinetry with new hardware, a new sink and faucet, garbage disposal, dishwasher, updated lighting, new flooring, and charming barn doors that elegantly separate the kitchen from the pantry area. The bathrooms have been thoughtfully renovated with new vanities, mirrors, showers and tub, updated faucets, modern lighting, new flooring and baseboards, and refreshed accessories that provide a clean, contemporary feel. Throughout the entire home, you'll appreciate the extensive list of upgrades including new flooring and baseboards in every room, new carpet, updated lighting fixtures, fresh two-tone paint, new floor registers, updated outlets and switches, and refreshed interior doors. The living area is anchored by a beautifully updated fireplace featuring a freshly painted surround and new mantel, creating a warm and inviting focal point. Major mechanical and exterior improvements add tremendous value and peace of mind, including a new roof (2019), air conditioning system (2023), furnace (2026), and water heater (2026). Outside, the attention to detail continues with attractive curb appeal enhancements including new landscaping, updated exterior lighting, freshly painted trim, a painted concrete front porch, and elegant wrought iron railings complemented by new wooden posts. With extensive renovations throughout the home and significant system updates already completed, this property offers the perfect combination of style, comfort, and convenience. Don't miss the opportunity to make this beautifully updated Rossville home your own.
Location
State IN
Rooms
Basement None
Interior
Interior Features Storage, Ceiling Fan(s), Closet(s) Walk-in, Countertops-Laminate, Deck Open, Detector-Smoke, Disposal, Dryer Hook Up Electric, Landscaped, Pantry, Range/Oven Hook Up Elec, Twin Sink Vanity, Stand Up Shower, Tub/Shower Combination, Main Level Bedroom Suite, Main Floor Laundry, Washer Hook-Up
Heating Propane, Forced Air
Fireplaces Number 2
Fireplaces Type Family Room, Living/Great Rm, Wood Burning, Two
Fireplace Y
Exterior
Parking Features Asphalt
Garage Spaces 2.0
Fence Partial, Chain Link
View Y/N true
Building
Lot Description Level, 0-2.9999
Story Two
Sewer Septic
Water Well
Level or Stories Two
New Construction No
Schools
Elementary Schools Rossville
Middle Schools Rossville
High Schools Rossville
School District Rossville Cons. S.D.
Others
Pets Allowed No
Tax ID 12-01-29-126-003.000-015
Acceptable Financing IRM202621279
Listing Terms IRM202621279
Financing Conventional
Special Listing Condition None
Read Less
Want to know what your home might be worth? Contact us for a FREE valuation!

Our team is ready to help you sell your home for the highest possible price ASAP

IDX information provided by the Indiana Regional MLS. © 2026 Listings courtesy of Indiana Regional MLS as distributed by MLS GRID. All Rights Reserved.
NEARBY SCHOOLS & BUSINESSES
