


$268,500
$268,500
For more information regarding the value of a property, please contact us for a free consultation.
8903 Squire Boone CT Indianapolis, IN 46113
3 Beds
3 Baths
2,340 SqFt
Key Details
Sold Price $268,500
Property Type Single Family Home
Sub Type Single Family Residence
Listing Status Sold
Purchase Type For Sale
Square Footage 2,340 sqft
Price per Sqft $114
Subdivision Valley Ridge At Heartland Crossing
MLS Listing ID 22099887
Sold Date 08/31/26
Bedrooms 3
Full Baths 2
Half Baths 1
HOA Fees $30/ann
HOA Y/N Yes
Year Built 2001
Tax Year 2024
Lot Size 6,098 Sqft
Acres 0.14
Property Sub-Type Single Family Residence
Property Description
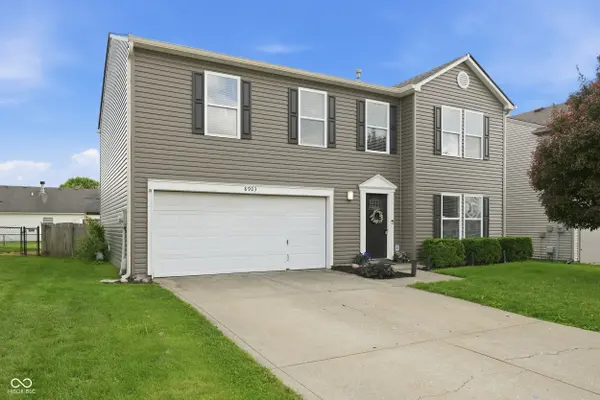
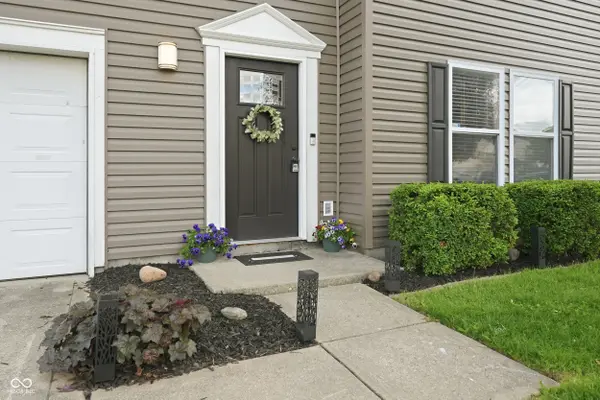
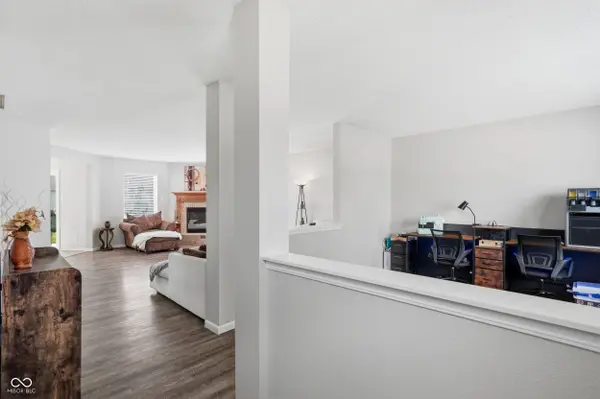
Fun Fact #1: It's illegal to own only one guinea pig in Switzerland. Fun Fact #2: Buy this home and you can have as many guinea pigs as you want! (Heck, I may even hide a couple guinea pigs in the home as closing gifts for you!) Guinea pigs aside, make sure to set aside time to come check out this 2-level, 2,340 square feet, 3 bedroom, 2.5 bathroom home in Valley Ridge! Features include a main floor with fresh paint throughout that flows from the Office (which could function as a craft room, rec room, dining room, or whatever type of room you want), to the Family Room with gas burning fireplace and plenty of natural light, and wraps with the eat-in Kitchen (all appliances stay!) with plenty of cabinets, counters, and easy access to your outdoor patio (newer patio doors too!). In addition, you'll find a half bathroom and over-sized laundry room/pantry, as well as your 2-car garage. Head upstairs to find all three bedrooms surrounding the oversized loft, all with walk-in closets. The primary suite is massive with it's own private bathroom, features fresh paint, a new vanity, and new lighting! Finally, head outside to find a fully fenced backyard with large patio and plenty of space for all your outdoor activities (including guinea pig obstacle course!). A brand new roof, siding, gutters, and water heater, as well as being situated in a great neighborhood with wonderful amenities (pool, tennis court, basketball court, and ample green space)! This truly is a gem! Home warranty included! Do not miss out!!
Location
State IN
County Marion
Interior
Interior Features Attic Access, Bath Sinks Double Main, Eat-in Kitchen, Wired for Data, Pantry, Walk-In Closet(s), Wood Work Painted
Heating Forced Air, Natural Gas
Cooling Central Air
Fireplaces Number 1
Fireplaces Type Family Room, Gas Log
Equipment Smoke Alarm
Fireplace Y
Appliance Dishwasher, Dryer, Disposal, Microwave, Electric Oven, Refrigerator, Washer
Exterior
Exterior Feature Fire Pit, Playset
Garage Spaces 2.0
View Y/N false
Water Access Desc Public
Building
Story Two
Foundation Slab
Water Public
Architectural Style Traditional
Structure Type Vinyl Siding
New Construction false
Schools
Elementary Schools Blue Academy
Middle Schools Decatur Middle School
High Schools Decatur Central High School
School District Msd Decatur Township
Others
HOA Fee Include Association Home Owners,Clubhouse,Entrance Common,Maintenance,ParkPlayground,Snow Removal,Tennis Court(s)
Ownership Mandatory Fee,Planned Unit Dev
Read Less
Want to know what your home might be worth? Contact us for a FREE valuation!

Our team is ready to help you sell your home for the highest possible price ASAP

© 2026 All listing information is courtesy of MIBOR Broker Listing Cooperative(R) as distributed by MLS Grid. All rights reserved.
NEARBY SCHOOLS & BUSINESSES
