


Bought with MA REALTY
$268,500
$279,000
3.8%For more information regarding the value of a property, please contact us for a free consultation.
29 W 4th ST Otterbein, IN 47970
3 Beds
3 Baths
1,468 SqFt
Key Details
Sold Price $268,500
Property Type Single Family Home
Sub Type Site-Built Home
Listing Status Sold
Purchase Type For Sale
Square Footage 1,468 sqft
MLS Listing ID IRM202623713
Sold Date 09/01/26
Style Traditional
Bedrooms 3
Full Baths 2
Half Baths 1
HOA Y/N No
Year Built 1900
Annual Tax Amount $596
Tax Year 2025
Lot Size 6,534 Sqft
Acres 0.15
Lot Dimensions 52 x 130
Property Sub-Type Site-Built Home
Property Description
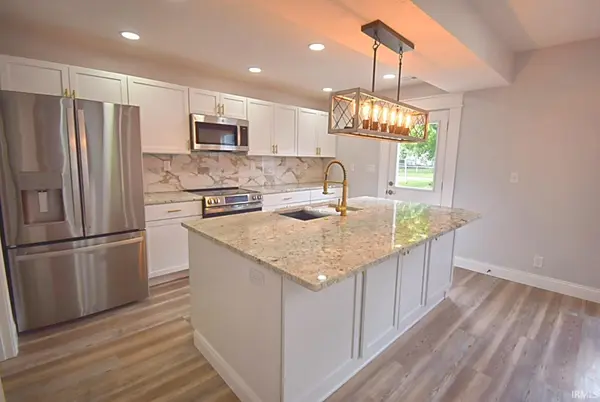
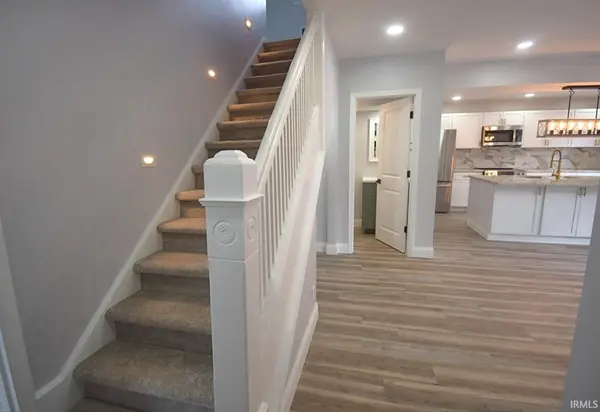
Show stopping 3 bedroom 2 1/2 bath home that has been thoughtfully rehabbed inside and out, down to the studs! The front door opens to an inviting open living space showcasing a vaulted ceiling in the living room which flows into a gorgeous kitchen with luxury updated gold finishes, granite counter tops and back splash, an island with bar seating and extra storage, custom cabinetry, and stainless steel appliances. The main floor also boasts a half bath for your guests, convenient located utility/ laundry room, and a primary suite complete with an en-suite bathroom boasting double sinks, a gorgeous tiled shower, private toilet, and a huge walk-in closet. Thoughtful updates include both internal and external insulation, ceiling fans, and a patio just off of the kitchen and double garage. Upstairs you will find two huge bedrooms with large closets and a beautiful bathroom featuring a bath/shower combination and luxurious touch enabled light up mirror. Located within walking distance to downtown and the local elementary school and only a short drive to West Lafayette and Purdue University. Book your showing today!
Location
State IN
County Benton County
Rooms
Basement Crawl Space
Interior
Interior Features 1st Bdrm En Suite, Breakfast Bar, Closet(s) Walk-in, Countertops-Stone, Detector-Smoke, Dryer Hook Up Electric, Eat-in Kitchen, Kitchen Island, Open Floorplan, Patio Open, Porch Covered, Range/Oven Hook Up Elec, Stand Up Shower, Tub/Shower Combination, Main Level Bedroom Suite, Main Floor Laundry, Washer Hook-Up, Custom Cabinetry
Heating Gas, Forced Air
Fireplaces Type None
Fireplace N
Exterior
Parking Features Concrete
Garage Spaces 2.0
Fence None
Waterfront Description None
View Y/N true
Building
Lot Description Corner Lot, Level, 0-2.9999
Story One and One Half
Sewer Public Sewer
Water City
Level or Stories One and One Half
New Construction No
Schools
Elementary Schools Otterbein
Middle Schools Benton Central
High Schools Benton Central
School District Benton Community
Others
Pets Allowed No
Tax ID 04-11-33-111-085.000-002
Acceptable Financing IRM202623713
Listing Terms IRM202623713
Financing Conventional
Special Listing Condition None
Read Less
Want to know what your home might be worth? Contact us for a FREE valuation!

Our team is ready to help you sell your home for the highest possible price ASAP

IDX information provided by the Indiana Regional MLS. © 2026 Listings courtesy of Indiana Regional MLS as distributed by MLS GRID. All Rights Reserved.
NEARBY SCHOOLS & BUSINESSES
