



Bought with RE/MAX Aspire
$330,000
$344,000
4.1%For more information regarding the value of a property, please contact us for a free consultation.
103 E Oxford ST Otterbein, IN 47970
4 Beds
3 Baths
3,056 SqFt
Key Details
Sold Price $330,000
Property Type Single Family Home
Sub Type Site-Built Home
Listing Status Sold
Purchase Type For Sale
Square Footage 3,056 sqft
MLS Listing ID IRM202621524
Sold Date 09/04/26
Style Traditional
Bedrooms 4
Full Baths 2
Half Baths 1
HOA Y/N No
Year Built 1900
Annual Tax Amount $1,122
Tax Year 2026
Lot Size 6,534 Sqft
Acres 0.15
Lot Dimensions 50x130
Property Sub-Type Site-Built Home
Property Description
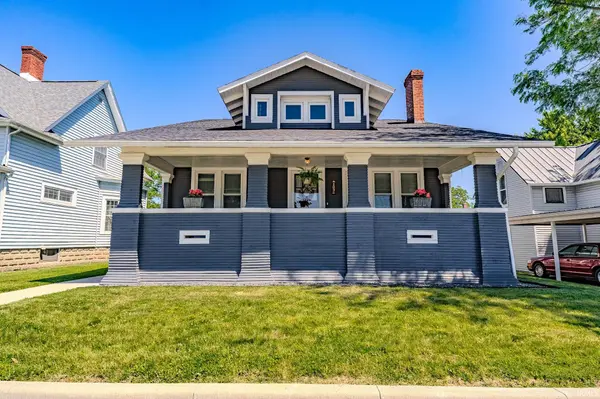
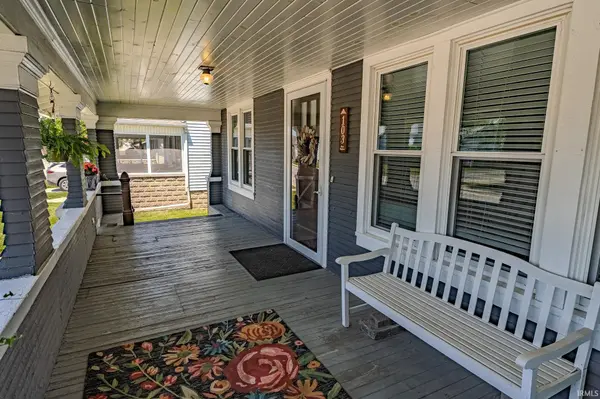
Step into timeless charm with this completely remodeled 3,000+ sq/ft 1900s beauty featuring 4 bedrooms, 2.5 baths, and the perfect blend of historic character and modern updates. Gorgeous original woodwork and trim have been preserved throughout, showcasing the home's craftsmanship, while soaring 9'+ ceilings create an open, inviting feel. The versatile den offers the potential for a 5th bedroom, home office, or flex space to fit your needs. Enjoy peace of mind knowing the roof, plumbing, electrical, and mechanical systems are all just six years old. Full basement with 2nd entrance. Located in a welcoming small-town setting, this move-in-ready home delivers classic elegance, modern convenience, and plenty of space for today's lifestyle.
Location
State IN
County Benton County
Rooms
Basement Full
Interior
Heating Gas, Forced Air
Fireplaces Number 1
Fireplaces Type Living/Great Rm
Fireplace Y
Exterior
Garage Spaces 1.0
View Y/N true
Building
Lot Description Level
Story Two
Sewer Public Sewer
Water Public
Level or Stories Two
New Construction No
Schools
Elementary Schools Otterbein
Middle Schools Benton Central
High Schools Benton Central
School District Benton Community
Others
Pets Allowed No
Tax ID 04-11-28-444-096.000-002
Acceptable Financing IRM202621524
Listing Terms IRM202621524
Financing FHA
Special Listing Condition None
Read Less
Want to know what your home might be worth? Contact us for a FREE valuation!

Our team is ready to help you sell your home for the highest possible price ASAP

IDX information provided by the Indiana Regional MLS. © 2026 Listings courtesy of Indiana Regional MLS as distributed by MLS GRID. All Rights Reserved.
NEARBY SCHOOLS & BUSINESSES
