



$265,000
$265,000
For more information regarding the value of a property, please contact us for a free consultation.
2424 W 61st ST Indianapolis, IN 46228
5 Beds
6 Baths
3,057 SqFt
Key Details
Sold Price $265,000
Property Type Single Family Home
Sub Type Single Family Residence
Listing Status Sold
Purchase Type For Sale
Square Footage 3,057 sqft
Price per Sqft $86
Subdivision Clear View Farms
MLS Listing ID 22111208
Sold Date 09/08/26
Bedrooms 5
Full Baths 6
HOA Y/N No
Year Built 1921
Tax Year 2024
Lot Size 0.920 Acres
Acres 0.92
Property Sub-Type Single Family Residence
Property Description
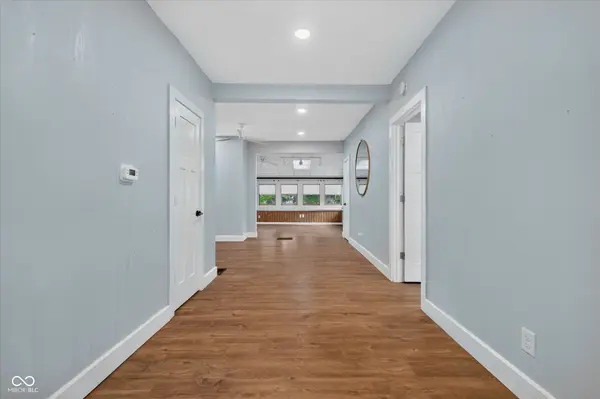
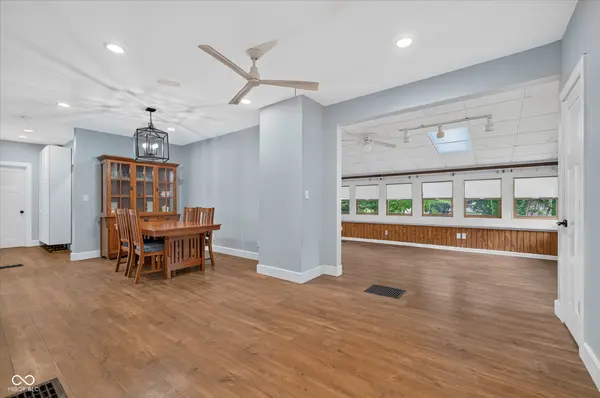
Endless possibilities await with this unique property offering exceptional flexibility for today's lifestyle. Listed as a single property, this home is thoughtfully configured with separate living spaces, making it an ideal opportunity for a house hacker, multi-generational living, extended family, guests, or a private home office setup. The main residence features spacious living areas filled with natural light, generous bedrooms, and timeless character throughout. A detached secondary living space provides additional privacy and versatility, creating countless options to fit your needs. Outside, you'll find a beautifully maintained oversized yard with mature trees, established landscaping, a fire pit, outdoor entertaining areas, storage shed, and plenty of green space to enjoy. Conveniently located near schools, shopping, dining, and everyday amenities, this one-of-a-kind property offers the rare combination of flexibility, space, and opportunity that is hard to find.
Location
State IN
County Marion
Rooms
Main Level Bedrooms 3
Interior
Heating Forced Air
Cooling Central Air
Flooring Hardwood
Fireplace N
Appliance Dishwasher, Dryer, Gas Oven, Refrigerator, Washer
Exterior
Exterior Feature Carriage/Guest House
Garage Spaces 2.0
Water Access Desc Private
Building
Story Two
Foundation Block
Water Private
Architectural Style Traditional
Structure Type Vinyl Siding
New Construction false
Schools
Elementary Schools Crooked Creek Elementary School
Middle Schools Westlane Middle School
High Schools North Central High School
School District Msd Washington Township
Read Less
Want to know what your home might be worth? Contact us for a FREE valuation!

Our team is ready to help you sell your home for the highest possible price ASAP

© 2026 All listing information is courtesy of MIBOR Broker Listing Cooperative(R) as distributed by MLS Grid. All rights reserved.
NEARBY SCHOOLS & BUSINESSES
