



Bought with C&C Home Realty
$391,000
$399,900
2.2%For more information regarding the value of a property, please contact us for a free consultation.
1120 N Diamond Point CT Monticello, IN 47960
5 Beds
3 Baths
4,576 SqFt
Key Details
Sold Price $391,000
Property Type Single Family Home
Sub Type Site-Built Home
Listing Status Sold
Purchase Type For Sale
Square Footage 4,576 sqft
Subdivision Diamond Point
MLS Listing ID IRM202615986
Sold Date 09/14/26
Bedrooms 5
Full Baths 3
HOA Y/N No
Year Built 1965
Annual Tax Amount $5,104
Tax Year 2025
Lot Size 0.270 Acres
Acres 0.27
Lot Dimensions 150x108
Property Sub-Type Site-Built Home
Property Description
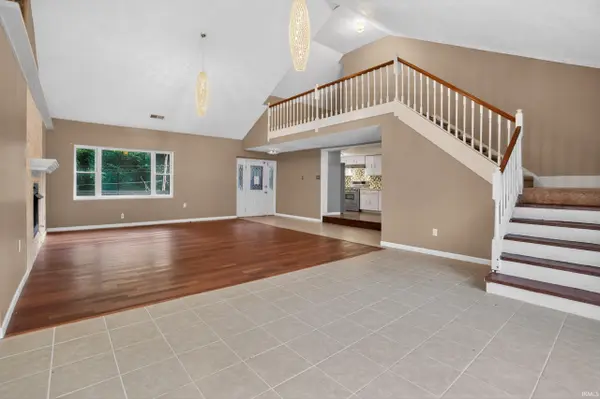
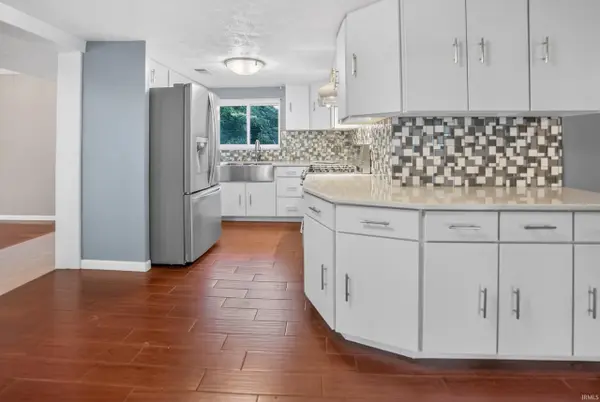
Tucked at the end of a quiet tree lined neighborhood this expansive Lake Freeman property offers a peaceful setting with standout features including 5 bedrooms 3 bathrooms a 5 car garage and exceptionally spacious living space the open concept layout showcases tile and hardwood flooring cathedral ceilings multiple fireplaces mosaic and tile backsplashes quartz countertops and a formal dining room along with newer appliances and a dedicated office overlooking the lake the primary suite includes private access to a lakeside deck creating a perfect place to relax and take in the view while the exterior is just as impressive featuring a freshly paved oversized driveway large decks on both the lakeside and roadside a party deck over the water a fenced yard landscaped accents a steel seawall and a covered boathouse this property is ready for new owners to enjoy everything lake living has to offer schedule your showing to see it in person
Location
State IN
County White County
Rooms
Basement Crawl Space
Interior
Interior Features Deck Open, Deck on Waterfront, Twin Sink Vanity
Heating Forced Air
Fireplaces Number 1
Fireplaces Type Living/Great Rm, Gas Log
Fireplace Y
Exterior
Parking Features Asphalt
Garage Spaces 5.0
Waterfront Description Pier/Dock
View Y/N true
Building
Lot Description Level, Waterfront, Lake on Lot, Waterfront-Level Bank
Story Three
Sewer Public Sewer
Water Well
Level or Stories Three
New Construction No
Schools
Elementary Schools Twin Lakes
Middle Schools Twin Lakes
High Schools Twin Lakes
School District Twin Lakes School Corp.
Others
Pets Allowed No
Tax ID 91-73-28-000-008.000-020
Acceptable Financing IRM202615986
Listing Terms IRM202615986
Financing FHA
Special Listing Condition None
Read Less
Want to know what your home might be worth? Contact us for a FREE valuation!

Our team is ready to help you sell your home for the highest possible price ASAP

IDX information provided by the Indiana Regional MLS. © 2026 Listings courtesy of Indiana Regional MLS as distributed by MLS GRID. All Rights Reserved.
NEARBY SCHOOLS & BUSINESSES
