


Bought with CENTURY 21 Bradley Realty, Inc
$237,500
$239,900
1.0%For more information regarding the value of a property, please contact us for a free consultation.
7018 Palladio SQ Fort Wayne, IN 46804
3 Beds
3 Baths
1,769 SqFt
Key Details
Sold Price $237,500
Property Type Condo
Sub Type Condominium
Listing Status Sold
Purchase Type For Sale
Square Footage 1,769 sqft
Subdivision Jefferson Place Condominiums
MLS Listing ID IRM202620440
Sold Date 09/14/26
Style Contemporary,Loft
Bedrooms 3
Full Baths 2
Half Baths 1
HOA Fees $300/mo
HOA Y/N No
Year Built 1987
Annual Tax Amount $4,718
Tax Year 2025
Property Sub-Type Condominium
Property Description
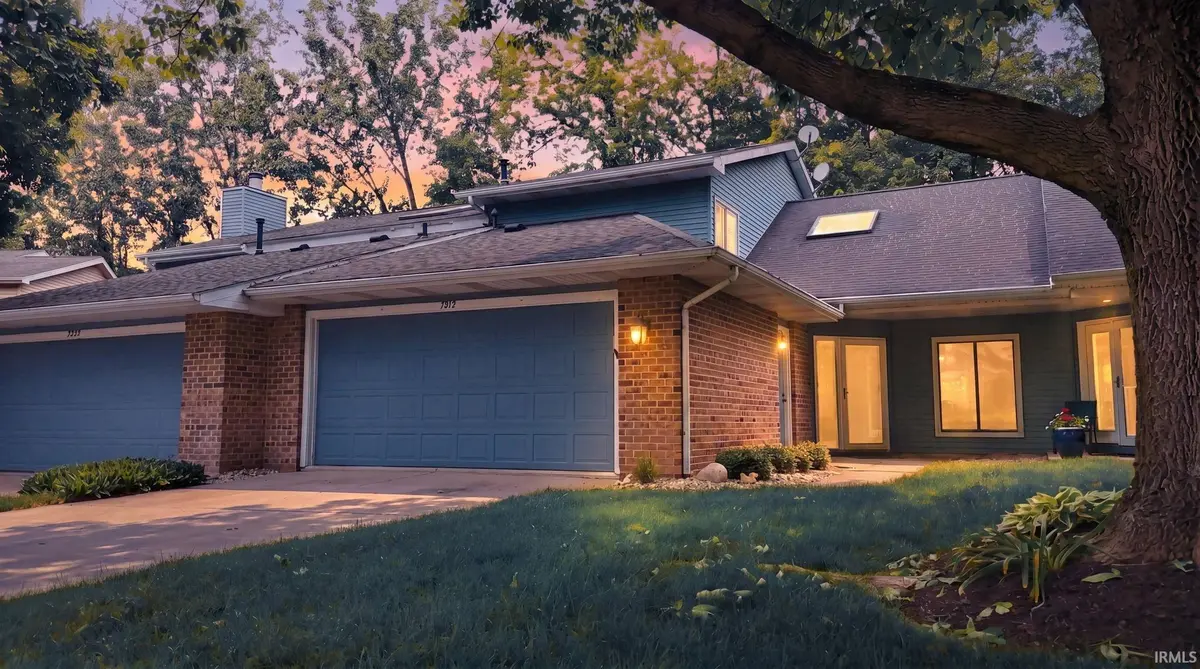
Everything has been updated from floor to ceiling in this beautiful and stylish condo in the picturesque community of Jefferson Place. There are outstanding amenities including community pool, tennis/pickleball courts and walking path around the pond. It is ideally located in premier Southwest Fort Wayne, this home is just minutes from I-69, Lutheran Hospital, Fort Wayne International Airport, shopping, dining, and entertainment. Enjoy an active lifestyle with Rivergreenway Trails and Eagle Marsh Nature Preserve only a short walk away. Designed by Roy McNett with a contemporary flair, this condo features soaring vaulted ceilings in the great room and an open loft overlooking the main living space. The spacious main-level ensuite primary bedroom includes a walk-in closet, while two generously sized upper-level guest bedrooms share a Jack & Jill bath. Ample storage is available through the guest bedroom attic access. Recent improvements include new windows and patio door, hard surface flooring, fresh paint, updated carpeting, modern light fixtures, HVAC, granite countertops, new kitchen backsplash, freshly painted kitchen cabinets and updated upstairs full bath. All appliances remain, including the stacked washer and dryer, and garage refrigerator. Remote blinds and Philips Hue lighting system are also included. Step outside to enjoy the patio with pergola included featuring peaceful wooded views that create a shaded, tranquil outdoor retreat. Lawn care and snow removal are included offering the perfect carefree lifestyle for active individuals or those looking to downsize without sacrificing comfort or style. Sellers hold real estate licenses in Indiana and Illinois.
Location
State IN
County Allen County
Rooms
Basement Slab
Interior
Interior Features 1st Bdrm En Suite, Storage, Ceilings-Vaulted, Closet(s) Walk-in, Countertops-Stone, Detector-Smoke, Disposal, Dryer Hook Up Electric, Garage Door Opener, Near Walking Trail, Patio Open, Range/Oven Hook Up Elec, Skylight(s), Stand Up Shower, Main Level Bedroom Suite, Formal Dining Room, Great Room, Main Floor Laundry, Washer Hook-Up
Heating Gas, Forced Air
Fireplaces Number 1
Fireplaces Type Living/Great Rm, Gas Log
Fireplace Y
Exterior
Parking Features Concrete
Garage Spaces 2.0
Fence None
Amenities Available Pool, Tennis Court(s), Sidewalks
Waterfront Description None
View Y/N true
Building
Lot Description Part Wooded
Story Attached
Sewer Public Sewer
Water City
Level or Stories Attached
New Construction No
Schools
Elementary Schools Haverhill
Middle Schools Summit
High Schools Homestead
School District Msd Of Southwest Allen Cnty
Others
Pets Allowed No
Tax ID 02-11-24-202-059.000-075
Acceptable Financing IRM202620440
Listing Terms IRM202620440
Financing Conventional
Special Listing Condition None
Read Less
Want to know what your home might be worth? Contact us for a FREE valuation!

Our team is ready to help you sell your home for the highest possible price ASAP

IDX information provided by the Indiana Regional MLS. © 2026 Listings courtesy of Indiana Regional MLS as distributed by MLS GRID. All Rights Reserved.
NEARBY SCHOOLS & BUSINESSES
