


$197,500
$197,500
For more information regarding the value of a property, please contact us for a free consultation.
8123 Bromley PL Indianapolis, IN 46219
3 Beds
4 Baths
2,424 SqFt
Key Details
Sold Price $197,500
Property Type Townhouse
Sub Type Townhouse
Listing Status Sold
Purchase Type For Sale
Square Footage 2,424 sqft
Price per Sqft $81
Subdivision Chatham Walk
MLS Listing ID 22114111
Sold Date 09/17/26
Bedrooms 3
Full Baths 3
Half Baths 1
HOA Fees $500/mo
HOA Y/N Yes
Year Built 1972
Tax Year 2025
Lot Size 1,742 Sqft
Acres 0.04
Property Sub-Type Townhouse
Property Description
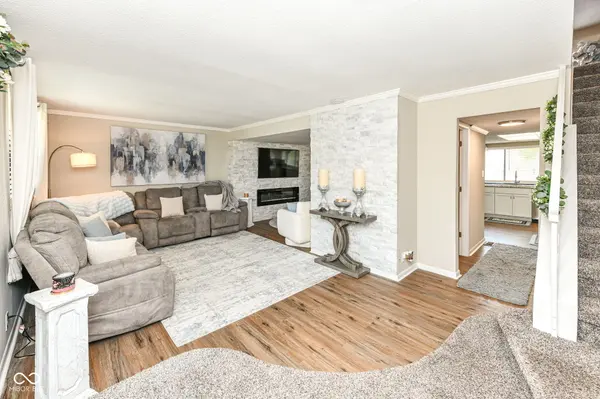
Beautifully updated three-level townhome offering spacious living and stylish finishes throughout! The main level features a bright living room, formal dining room, and an updated kitchen with granite countertops, white cabinetry, decorative tile backsplash, stainless steel appliances, and a convenient coffee bar. A half bath adds everyday convenience, while two stunning exposed brick accent walls-one in the living room and another in the sitting room with an electric fireplace-bring warmth and character to the space. Upstairs, you'll find an impressive 26' x 11' primary suite with elegant double-door entry and two generous closets. The second primary bedroom includes its own private full bath and double closets, while a spacious third bedroom provides plenty of room for family, guests, or hobbies. The finished lower level features a daylight window, full bath, expansive family room with a fireplace, dedicated office area, and laundry space, offering flexible living options for work, relaxation, or entertaining. Outside, enjoy a private, fenced patio perfect for outdoor dining and gatherings, along with a detached two-car garage for added convenience. Residents enjoy outstanding community amenities, including a swimming pool, clubhouse, park, and playground. This move-in-ready home combines modern updates, generous living space, and fantastic amenities in a desirable community!
Location
State IN
County Marion
Rooms
Basement Daylight, Finished
Kitchen Kitchen Updated
Interior
Interior Features Paddle Fan, Wood Work Painted
Heating Forced Air
Cooling Central Air
Fireplaces Number 3
Fireplaces Type Basement, Bedroom, Electric, Living Room
Equipment Sump Pump
Fireplace Y
Appliance Dishwasher, Dryer, Electric Water Heater, Disposal, Microwave, Electric Oven, Refrigerator, Washer
Exterior
Garage Spaces 2.0
Utilities Available Cable Connected
Water Access Desc Private,Public
Building
Story Two
Foundation Concrete Perimeter
Water Private, Public
Architectural Style Traditional
Structure Type Brick,Wood Siding
New Construction false
Schools
School District Msd Warren Township
Others
HOA Fee Include Clubhouse,Sewer,Insurance,Lawncare,Maintenance,ParkPlayground,Management,Snow Removal,Trash
Ownership Mandatory Fee
Read Less
Want to know what your home might be worth? Contact us for a FREE valuation!

Our team is ready to help you sell your home for the highest possible price ASAP

© 2026 All listing information is courtesy of MIBOR Broker Listing Cooperative(R) as distributed by MLS Grid. All rights reserved.
NEARBY SCHOOLS & BUSINESSES
