

$185,000
$189,900
2.6%For more information regarding the value of a property, please contact us for a free consultation.
621 E Main ST Spiceland, IN 47385
3 Beds
3 Baths
1,440 SqFt
Key Details
Sold Price $185,000
Property Type Single Family Home
Sub Type Single Family Residence
Listing Status Sold
Purchase Type For Sale
Square Footage 1,440 sqft
Price per Sqft $128
Subdivision No Subdivision
MLS Listing ID 22113276
Sold Date 09/18/26
Bedrooms 3
Full Baths 2
Half Baths 1
HOA Y/N No
Year Built 2026
Tax Year 2026
Lot Size 6,969 Sqft
Acres 0.16
Property Sub-Type Single Family Residence
Property Description
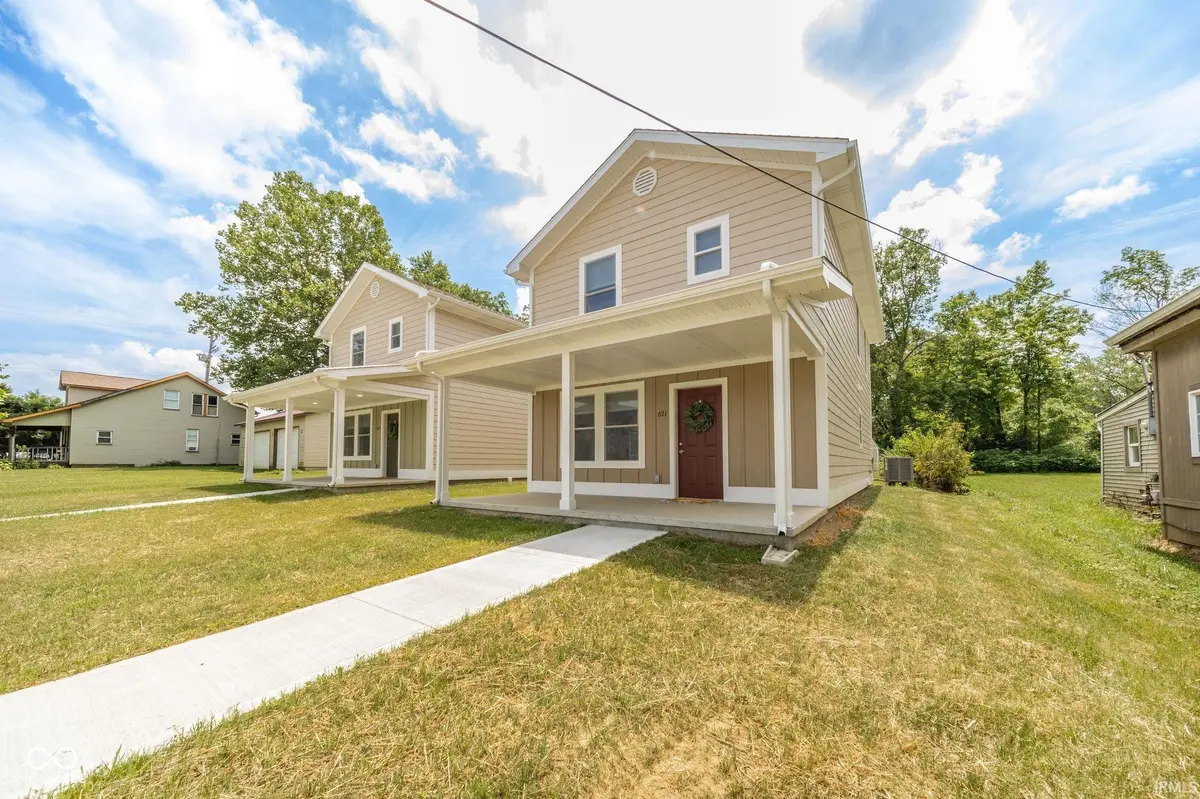
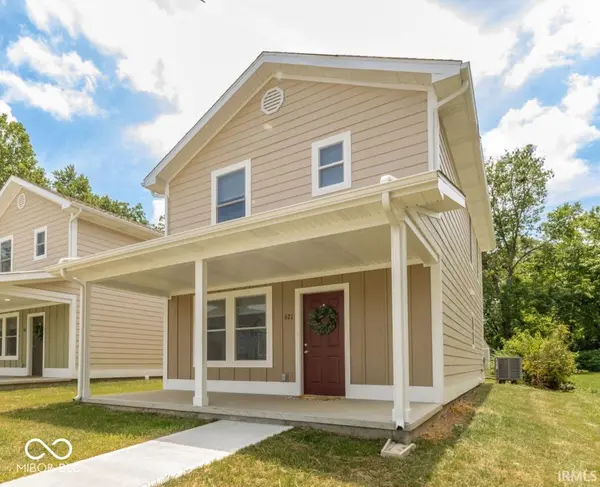
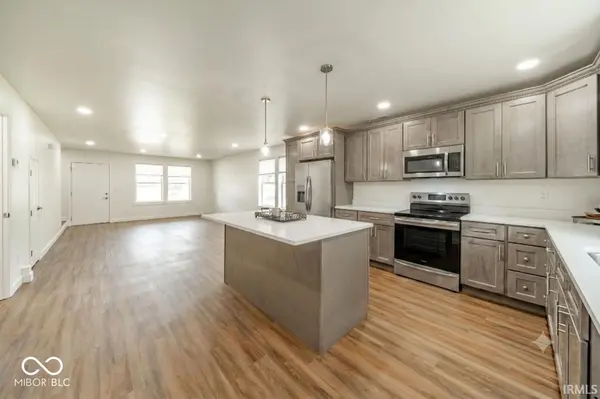
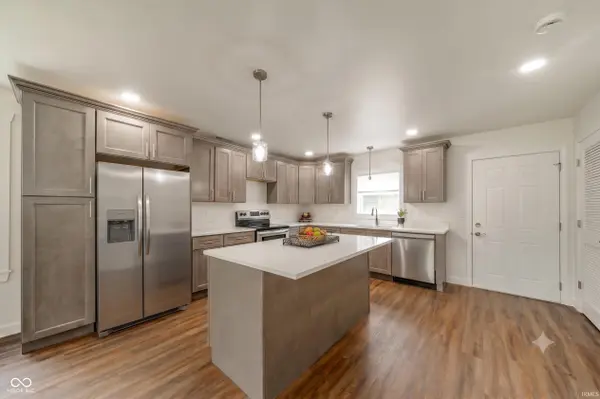
Brand-new construction with high end finishes and energy-efficient living! This beautiful 2-story home offers 3 bedrooms, 2.5 bathrooms, and a thoughtfully designed floor plan that makes the most of every square foot. The spacious main level features an open-concept living area that flows seamlessly into the kitchen, creating the perfect space for everyday living and entertaining. High end kitchen with huge island, solid surface countertops, soft close drawers and all SS appliances included. Half bathroom & laundry on main level. Upstairs, you'll find all three bedrooms, including a comfortable primary suite with its own private bath and walk-in closet. All-electric design for simplified, energy-efficient living. Outside, a storage shed provides extra space for tools, lawn equipment, or seasonal items. Whether you're a first-time homebuyer or searching for a low-maintenance new home, this one checks all the boxes. Thoughtfully priced to bring the dream of new-construction homeownership within reach, this property offers an exceptional opportunity for eligible buyers. Please note that maximum income restrictions apply; ask your agent for details to see if you qualify!
Location
State IN
County Henry
Interior
Interior Features Paddle Fan, Eat-in Kitchen
Heating Electric, Forced Air
Cooling Central Air
Fireplace N
Appliance Dishwasher, Dryer, Microwave, Gas Oven, Refrigerator, Washer, Water Heater, Water Softener Owned
Exterior
Exterior Feature Storage Shed
Water Access Desc Public
Building
Story Two
Foundation Slab
Water Public
Architectural Style Traditional
Structure Type Wood Siding
New Construction true
Schools
Elementary Schools Tri-Elementary School
High Schools Tri Junior-Senior High School
School District South Henry School Corp
Read Less
Want to know what your home might be worth? Contact us for a FREE valuation!

Our team is ready to help you sell your home for the highest possible price ASAP

© 2026 All listing information is courtesy of MIBOR Broker Listing Cooperative(R) as distributed by MLS Grid. All rights reserved.
NEARBY SCHOOLS & BUSINESSES
