




Bought with Weichert Realtors Len Wilson
$159,900
$159,900
For more information regarding the value of a property, please contact us for a free consultation.
506 S Brown ST Otterbein, IN 47970
2 Beds
1 Bath
724 SqFt
Key Details
Sold Price $159,900
Property Type Single Family Home
Sub Type Site-Built Home
Listing Status Sold
Purchase Type For Sale
Square Footage 724 sqft
MLS Listing ID IRM202619830
Sold Date 09/22/26
Style Ranch
Bedrooms 2
Full Baths 1
HOA Y/N No
Year Built 1947
Lot Size 7,840 Sqft
Acres 0.18
Lot Dimensions 55x142
Property Sub-Type Site-Built Home
Property Description
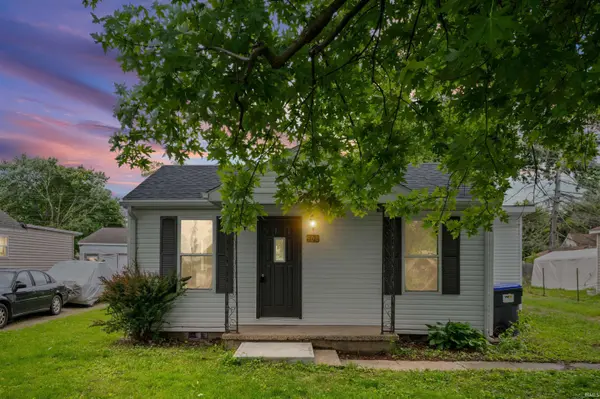
Welcome to 506 S Brown St in the charming town of Otterbein — where small-town tranquility meets modern comfort, just 15 minutes from West Lafayette. This beautifully remodeled 2-bedroom, 1-bath home has been thoughtfully updated from top to bottom, offering peace of mind and stylish living. Inside, you'll find all new electrical wiring and panel, new plumbing, new flooring throughout, a completely remodeled kitchen featuring brand-new stainless steel appliances, and a fully updated bathroom. The home also boasts a brand-new roof along with all new windows and doors, bringing in natural light while enhancing energy efficiency and curb appeal. Step outside to enjoy the spacious covered patio — perfect for relaxing mornings, entertaining guests, or quiet evenings. Conveniently situated directly across from the local park, this home offers a peaceful setting with easy access to outdoor recreation. Move-in ready and full of charm, this home is the perfect blend of modern updates and cozy smaller-town living.
Location
State IN
County Benton County
Rooms
Basement Crawl Space
Interior
Interior Features Open Floorplan
Heating Natural Gas, Conventional
Fireplace N
Exterior
View Y/N true
Building
Lot Description Level
Story One
Sewer Public Sewer
Water City
Level or Stories One
New Construction No
Schools
Elementary Schools Otterbein
Middle Schools Benton Central
High Schools Benton Central
School District Benton Community
Others
Pets Allowed No
Tax ID 04-11-33-114-035.000-002
Acceptable Financing IRM202619830
Listing Terms IRM202619830
Financing Cash
Special Listing Condition None
Read Less
Want to know what your home might be worth? Contact us for a FREE valuation!

Our team is ready to help you sell your home for the highest possible price ASAP

IDX information provided by the Indiana Regional MLS. © 2026 Listings courtesy of Indiana Regional MLS as distributed by MLS GRID. All Rights Reserved.
NEARBY SCHOOLS & BUSINESSES
