


$365,000
$365,000
For more information regarding the value of a property, please contact us for a free consultation.
58 Fillmore WAY Westfield, IN 46074
4 Beds
2 Baths
1,956 SqFt
Key Details
Sold Price $365,000
Property Type Single Family Home
Sub Type Single Family Residence
Listing Status Sold
Purchase Type For Sale
Square Footage 1,956 sqft
Price per Sqft $186
Subdivision Countryside
MLS Listing ID 22112604
Sold Date 09/24/26
Bedrooms 4
Full Baths 2
HOA Fees $33/Semi-Annually
HOA Y/N Yes
Year Built 2006
Tax Year 2025
Lot Size 8,276 Sqft
Acres 0.19
Property Sub-Type Single Family Residence
Property Description
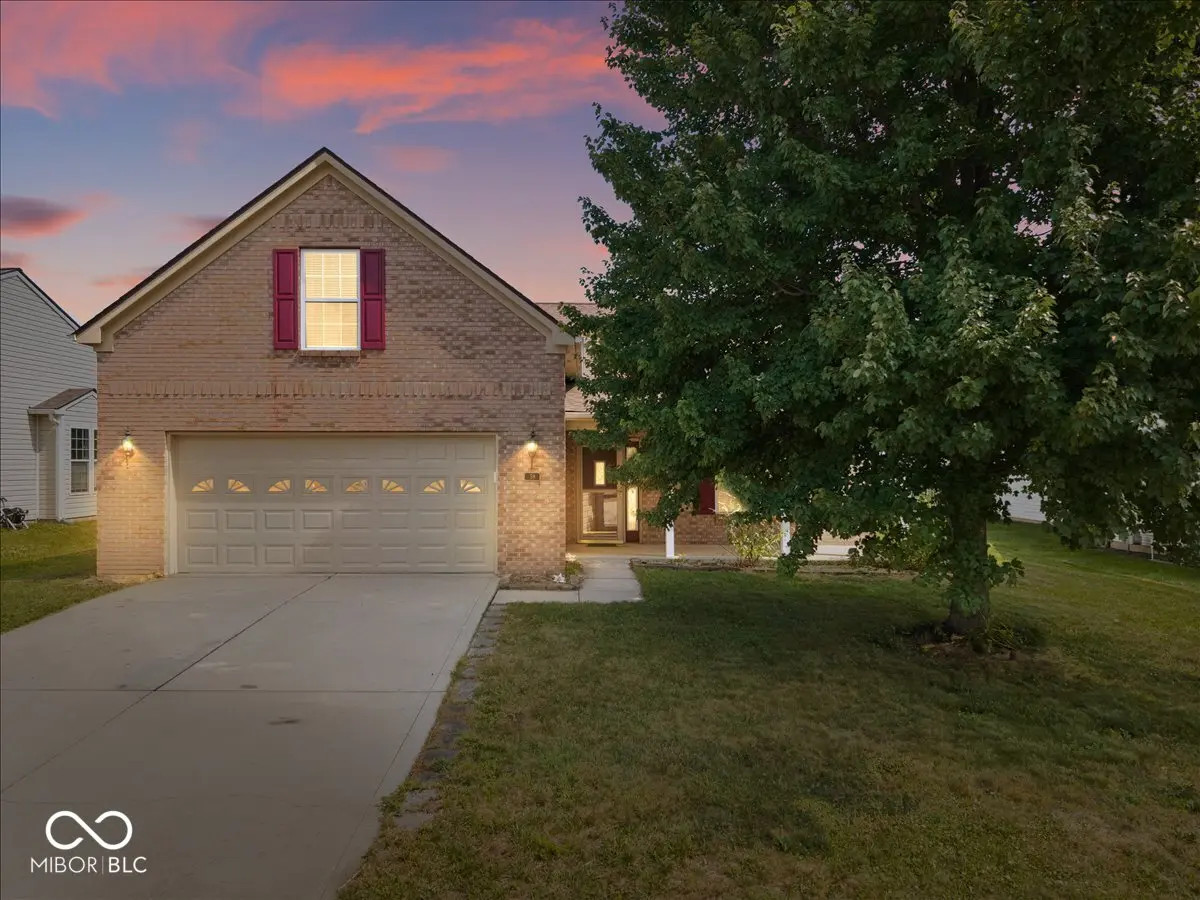
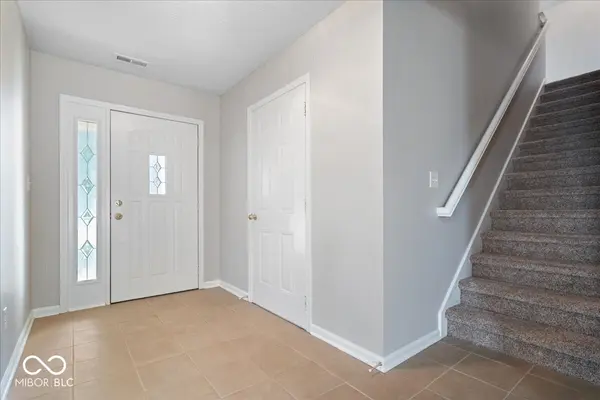
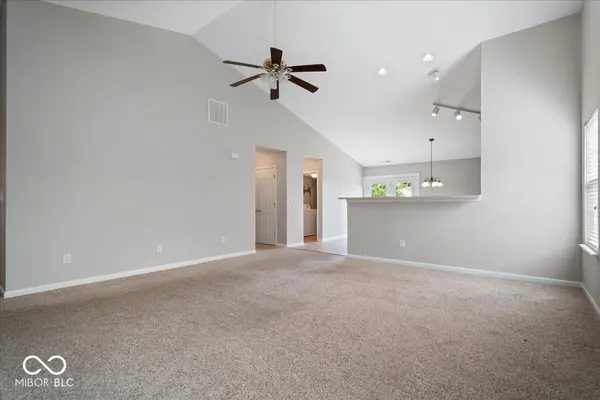
Welcome to this spacious and move-in-ready 4-bedroom, 2-bath home in the highly sought-after Countryside community in Westfield, Indiana! This well-designed home features an open-concept floor plan with soaring vaulted ceilings, creating a bright and inviting living space that's perfect for both everyday living and entertaining. The desirable main-level Primary Suite offers comfort, privacy, and convenience. Recent updates include fresh interior paint, newer carpeting, ceramic tile flooring, and a newer roof, giving buyers peace of mind and allowing them to move right in. The spacious kitchen flows seamlessly into the dining and living areas, making gatherings easy and enjoyable. Generous bedroom sizes provide flexibility for family, guests, a home office, or hobbies. Enjoy all the amenities Countryside has to offer, including a community pool, clubhouse, and walking trails throughout the neighborhood. Conveniently located with quick access to US 31 and State Road 32, you're just minutes from Grand Park Sports Campus, Union Street shopping and dining in downtown Westfield, and Westfield's growing network of parks and healthcare providers. If you're looking for space, value, recent updates, and a location in Westfield, Indiana, this Countryside home checks all the boxes. Schedule your private showing today and discover everything this home has to offer! Note: The 2nd level has its own thermostat.
Location
State IN
County Hamilton
Rooms
Main Level Bedrooms 3
Interior
Interior Features Attic Access, Vaulted Ceiling(s), Handicap Accessible Interior, Eat-in Kitchen
Heating Forced Air, Natural Gas
Cooling Central Air
Equipment Smoke Alarm
Fireplace Y
Appliance Dishwasher, Disposal, Gas Water Heater, MicroHood, Gas Oven, Refrigerator
Exterior
Garage Spaces 2.0
Utilities Available Electricity Connected, Natural Gas Connected, Sewer Connected, Water Connected
Water Access Desc Public
Building
Story One Leveland + Loft, One and One Half
Foundation Slab
Water Public
Architectural Style Traditional
Structure Type Vinyl With Brick,Brick
New Construction false
Schools
School District Westfield-Washington Schools
Others
HOA Fee Include Association Home Owners,Clubhouse,Entrance Common,ParkPlayground,Snow Removal,Tennis Court(s)
Ownership Mandatory Fee
Read Less
Want to know what your home might be worth? Contact us for a FREE valuation!

Our team is ready to help you sell your home for the highest possible price ASAP

© 2026 All listing information is courtesy of MIBOR Broker Listing Cooperative(R) as distributed by MLS Grid. All rights reserved.
NEARBY SCHOOLS & BUSINESSES
