


$270,000
$285,000
5.3%For more information regarding the value of a property, please contact us for a free consultation.
9441 Colony Pointe East Indianapolis, IN 46250
2 Beds
2 Baths
1,338 SqFt
Key Details
Sold Price $270,000
Property Type Single Family Home
Sub Type Single Family Residence
Listing Status Sold
Purchase Type For Sale
Square Footage 1,338 sqft
Price per Sqft $201
Subdivision Charter Pointe
MLS Listing ID 22113229
Sold Date 09/24/26
Bedrooms 2
Full Baths 2
HOA Fees $25/ann
HOA Y/N Yes
Year Built 1987
Tax Year 2025
Lot Size 5,662 Sqft
Acres 0.13
Property Sub-Type Single Family Residence
Property Description
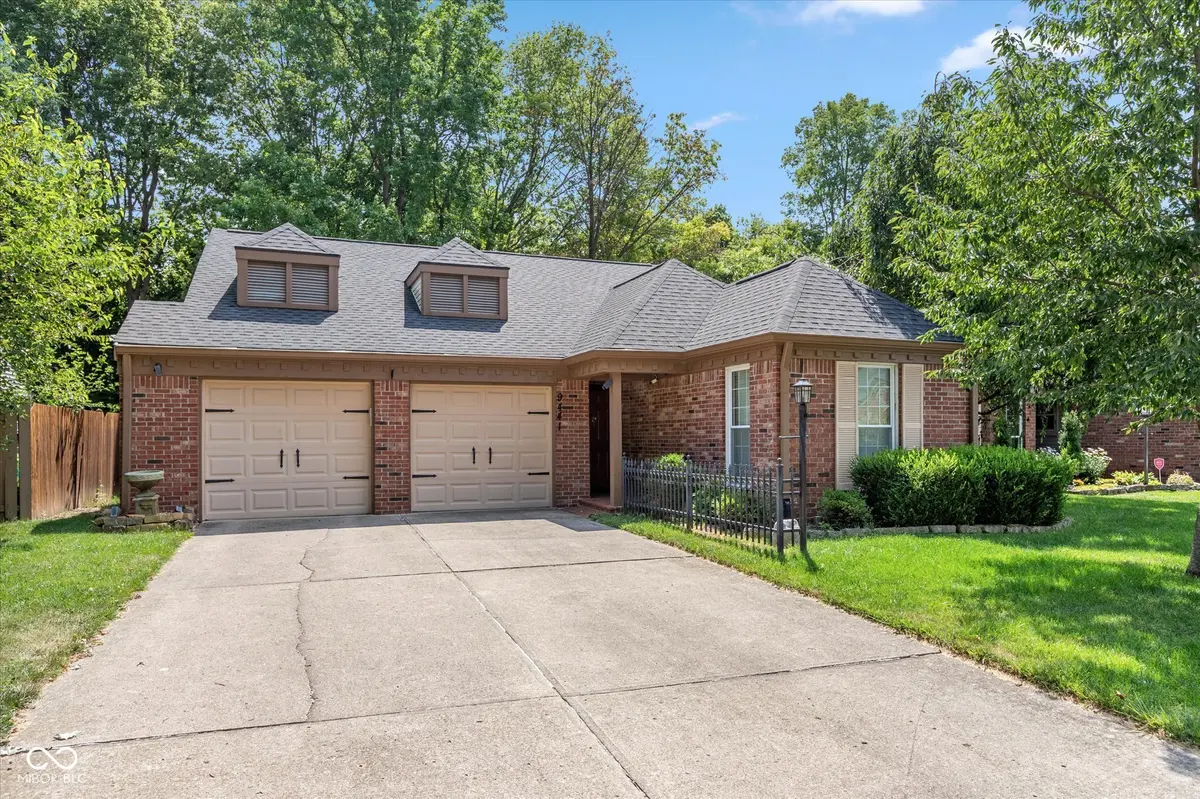
You will love this terrific two bedroom/two bath, brick and vinyl exterior and a well-maintained home! Features include laundry closet with washer and dryer, all kitchen appliances included! Two car garage, oversized patio with water feature (currently turned off) and rear yard is entirely fenced with wrought iron fencing. Access the storage space in the floored attic over the garage with a metal stair pulldown. Roof replaced around 2010 and windows all replaced by Unique Doors, 2005. Easy to show!
Location
State IN
County Marion
Rooms
Main Level Bedrooms 2
Kitchen Kitchen Galley, Kitchen Some Updates
Interior
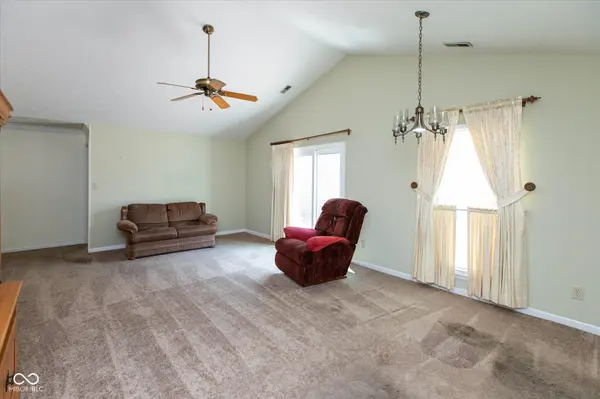
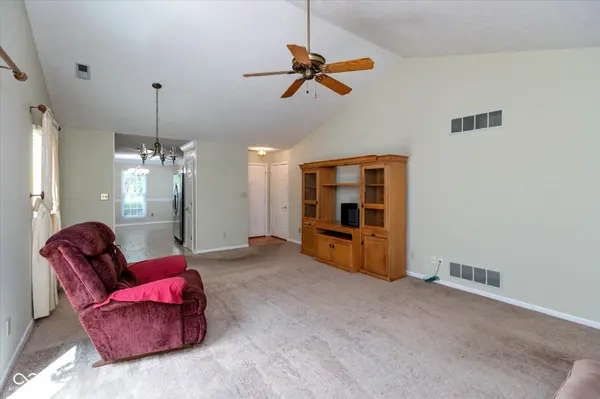
Interior Features Attic Access, Cathedral Ceiling(s), Walk-In Closet(s), Wood Work Painted, Paddle Fan, Bath Sinks Double Main, Eat-in Kitchen, Entrance Foyer, Pantry
Heating Heat Pump, Electric
Cooling Central Air
Equipment Smoke Alarm
Fireplace Y
Appliance Dishwasher, MicroHood, Electric Oven, Refrigerator, Free-Standing Freezer, Electric Water Heater
Exterior
Exterior Feature Water Feature Fountain
Garage Spaces 2.0
Utilities Available Cable Connected
View Y/N false
Water Access Desc Public
Building
Story One
Foundation Slab
Water Public
Architectural Style Ranch
Structure Type Vinyl With Brick
New Construction false
Schools
Elementary Schools Mary Evelyn Castle Elementary Sch
Middle Schools Fall Creek Valley Middle School
High Schools Lawrence North High School
School District Msd Lawrence Township
Others
HOA Fee Include Entrance Common,Insurance,Maintenance,Management,Snow Removal
Ownership Mandatory Fee
Read Less
Want to know what your home might be worth? Contact us for a FREE valuation!

Our team is ready to help you sell your home for the highest possible price ASAP

© 2026 All listing information is courtesy of MIBOR Broker Listing Cooperative(R) as distributed by MLS Grid. All rights reserved.
NEARBY SCHOOLS & BUSINESSES
