


$280,000
$305,000
8.2%For more information regarding the value of a property, please contact us for a free consultation.
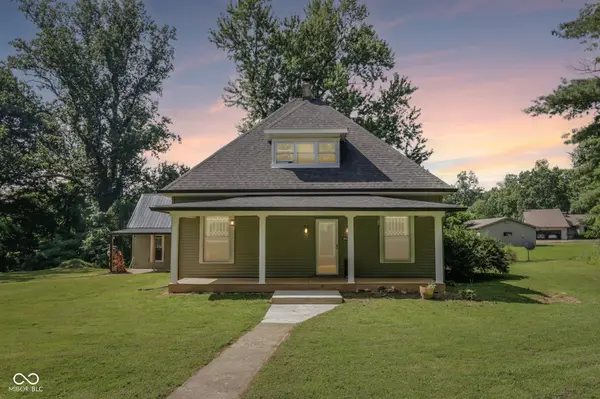
5554 W County Road 525 S Greencastle, IN 46135
3 Beds
2 Baths
2,183 SqFt
Key Details
Sold Price $280,000
Property Type Single Family Home
Sub Type Single Family Residence
Listing Status Sold
Purchase Type For Sale
Square Footage 2,183 sqft
Price per Sqft $128
Subdivision No Subdivision
MLS Listing ID 22115469
Sold Date 09/25/26
Bedrooms 3
Full Baths 2
HOA Y/N No
Year Built 1900
Tax Year 2025
Lot Size 3.000 Acres
Acres 3.0
Property Sub-Type Single Family Residence
Property Description
Situated on 3 peaceful acres in the South Putnam School District, this charming 3-bedroom, 2-bath farmhouse offers the perfect blend of timeless character and thoughtful modern updates. Inside, you'll appreciate the recent kitchen improvements, including an Amish-built island and matching hutch custom designed specifically for the space, updated lighting, a recently remodeled main-level bathroom, a bright sunroom, and a functional mudroom/laundry room that adds everyday convenience. All appliances are included, making this home truly move-in ready. Throughout the home, you'll find original-height ceilings, beautiful original doors and hardware that preserve the farmhouse's character, a cozy wood-burning stove, a cedar closet, and a walk-up attic that provides excellent storage or future possibilities. Major improvements include a new HVAC system with heat pump and central air, a new roof, and a new water heater, offering added peace of mind for years to come. Outside, you'll find even more to love with a brand-new 18' x 18' detached garage, a welcoming new front porch featuring a custom front door that matches the rear entry and garage door, new sidewalks, and a brand-new above-ground pool. The pool and new storage shed can remain with the property, creating the perfect setup for summer enjoyment. A detached "summer house" with electricity offers endless possibilities as a hobby space, workshop, studio, or private retreat. Nature lovers will appreciate the abundance of deer and other wildlife that frequent the property, along with mature black walnut trees that enhance the peaceful country setting. The home is served by Reelsville Water and includes an installed electric fence, making it ideal for pet owners. In 2026, the septic line was replaced, new electrical service was run to the septic system, and the septic was professionally cleaned, providing additional confidence for the next owner.
Location
State IN
County Putnam
Rooms
Main Level Bedrooms 1
Interior
Interior Features Attic Access
Heating Heat Pump
Cooling Central Air
Fireplace N
Appliance Dishwasher, Dryer, Refrigerator, Microwave, Electric Oven
Exterior
Garage Spaces 1.0
Water Access Desc Public
Building
Story Two
Foundation Concrete Perimeter
Water Public
Architectural Style Traditional
Structure Type Vinyl Siding
New Construction false
Schools
Elementary Schools Central Elementary School
Middle Schools South Putnam Middle School
High Schools South Putnam High School
School District South Putnam Community Schools
Read Less
Want to know what your home might be worth? Contact us for a FREE valuation!

Our team is ready to help you sell your home for the highest possible price ASAP

© 2026 All listing information is courtesy of MIBOR Broker Listing Cooperative(R) as distributed by MLS Grid. All rights reserved.
NEARBY SCHOOLS & BUSINESSES
