




Bought with NonMember LAF
$255,000
$260,000
1.9%For more information regarding the value of a property, please contact us for a free consultation.
107 N Jackson AVE Fowler, IN 47944
4 Beds
2 Baths
2,769 SqFt
Key Details
Sold Price $255,000
Property Type Single Family Home
Sub Type Site-Built Home
Listing Status Sold
Purchase Type For Sale
Square Footage 2,769 sqft
MLS Listing ID IRM202610999
Sold Date 09/24/26
Style Craftsman
Bedrooms 4
Full Baths 2
HOA Y/N No
Year Built 1929
Annual Tax Amount $2,911
Tax Year 2025
Lot Size 6,098 Sqft
Acres 0.14
Lot Dimensions 60x102
Property Sub-Type Site-Built Home
Property Description
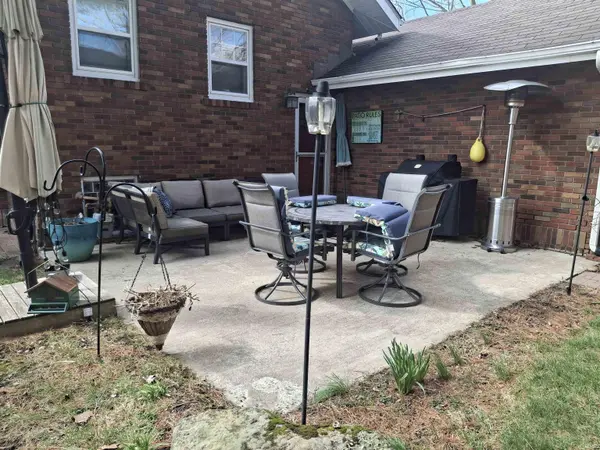
Experience the timeless allure of this well landscaped, beautifully maintained brick residence on a corner lot, where classic architectural details meet modern comfort. With 2670 finished square feet, this home welcomes you with an air of sophisticated warmth, showcased through its exquisite natural woodwork and pristine craftsmanship. The main level features natural hardwood floors and a design for both effortless entertaining and quiet retreat. Elegant French doors serve as a graceful transition between the light-filled living room, the formal dining room, and a Cozy Sitting room, Office or Additional bedroom. This level also features two convenient bedrooms and a well-appointed full bathroom. The Living room features a wood burning fireplace (the seller recommends inspection prior to use). Ascend to the second story to find two additional bedrooms and a second full bath, offering a private layout for family or guests. This level is further enhanced by a generous space for a play area, theatre or an additional office. Attic space with access from the upper level and the kitchen, providing an abundance of easily accessible storage. The full basement offers additional storage space, utility and laundry facilities. Enjoy outdoor living with SinTec EcoStone Privacy fence and back patio, perfect for weekend barbecues or evening relaxation. The attached one-car garage provides convenient parking and additional storage along with having a blacktop driveway.
Location
State IN
County Benton County
Rooms
Basement Crawl Space, Partial, Unfinished, Walk-Up Access
Interior
Interior Features Storage, Attic-Walk-up, High Ceilings, Ceiling Fan(s), Walk-In Closet(s), Countertops-Laminate, Crown Molding, Natural Woodwork, Range/Oven Hook Up Gas, Storm Doors, Storm Windows, Stand Up Shower, Tub/Shower Combination, Main Level Bedroom Suite, Formal Dining Room, Washer Hook-Up, Custom Cabinetry
Heating Natural Gas, Other, Forced Air
Fireplaces Number 1
Fireplaces Type Living/Great Rm
Fireplace Y
Exterior
Garage Spaces 1.0
Fence Decorative, Privacy, Vinyl
View Y/N true
Building
Lot Description Level, 0-2.9999
Story One and One Half
Sewer Public Sewer
Water Public
Level or Stories One and One Half
New Construction No
Schools
Elementary Schools Prairie Crossing
Middle Schools Benton Central
High Schools Benton Central
School District Benton Community
Others
Pets Allowed No
Tax ID 04-08-15-221-100.000-004
Acceptable Financing IRM202610999
Listing Terms IRM202610999
Financing Conventional
Special Listing Condition None
Read Less
Want to know what your home might be worth? Contact us for a FREE valuation!

Our team is ready to help you sell your home for the highest possible price ASAP

IDX information provided by the Indiana Regional MLS. © 2026 Listings courtesy of Indiana Regional MLS as distributed by MLS GRID. All Rights Reserved.
NEARBY SCHOOLS & BUSINESSES
