



$219,000
$219,000
For more information regarding the value of a property, please contact us for a free consultation.
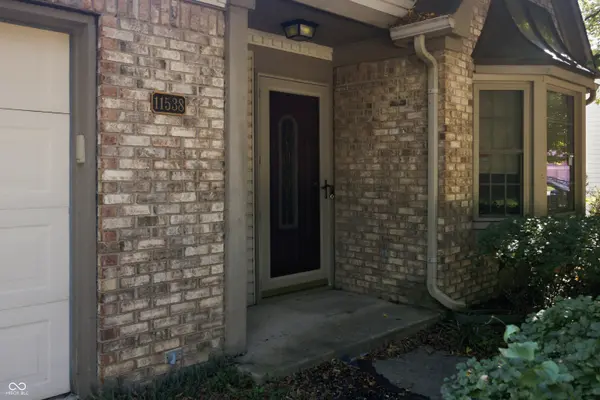
11538 Boone DR Indianapolis, IN 46229
3 Beds
2 Baths
1,382 SqFt
Key Details
Sold Price $219,000
Property Type Single Family Home
Sub Type Single Family Residence
Listing Status Sold
Purchase Type For Sale
Square Footage 1,382 sqft
Price per Sqft $158
Subdivision Cumberland Estates
MLS Listing ID 22121998
Sold Date 10/02/26
Bedrooms 3
Full Baths 2
HOA Fees $21/Semi-Annually
HOA Y/N Yes
Year Built 1994
Tax Year 2025
Lot Size 7,405 Sqft
Acres 0.17
Property Sub-Type Single Family Residence
Property Description
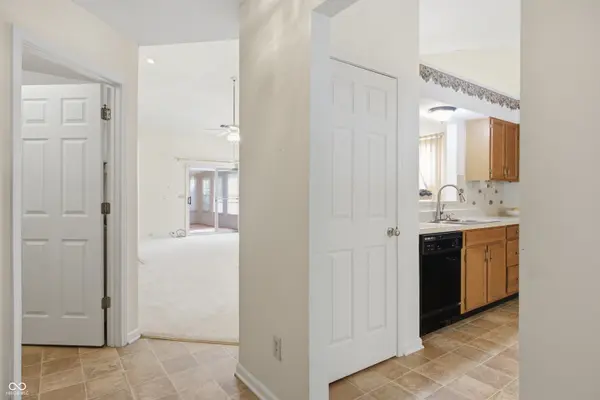
This ONE owner 3 bed, 2 bath ranch is ready for the next person to make it their own. The spacious eat in kitchen has plenty of cabinet space and a pantry. Don't miss the beautiful bay window where you can birdwatch while you enjoy your morning coffee. The great room with soaring ceilings and cozy gas fireplace looks out onto an ample sun room. Both are a great place to relax and unwind after a long day. The primary bedroom is large enough to have an office space or sitting area in the room and includes a large walk in closet. The primary bath has a linen closet, tub/shower combo, and heat lamp. Fans in every room make the temperature comfortable all year round. Out back, you'll find a park like setting with a fence, mature trees, a large deck, pergola, and peaceful pond. This home is conveniently located close to Lions Park with multiple playgrounds, basketball, pickleball, volleyball, and Buck Creek Trail. Minutes away from shopping and dining. Check this one out today!
Location
State IN
County Marion
Rooms
Main Level Bedrooms 3
Interior
Interior Features Attic Pull Down Stairs, Vaulted Ceiling(s), Eat-in Kitchen, Pantry, Smart Thermostat, Walk-In Closet(s), Wood Work Painted
Heating Natural Gas
Cooling Central Air
Fireplaces Number 1
Fireplaces Type Gas Log, Living Room
Fireplace Y
Appliance Dishwasher, Dryer, Disposal, MicroHood, Electric Oven, Refrigerator, Washer, Water Heater
Exterior
Exterior Feature Storage Shed
Garage Spaces 2.0
Water Access Desc Public
Building
Story One
Foundation Slab
Water Public
Architectural Style Ranch
Structure Type Vinyl With Brick
New Construction false
Schools
Elementary Schools Eastridge Elementary School
High Schools Warren Central High School
School District Msd Warren Township
Others
HOA Fee Include Entrance Common,Insurance,Maintenance
Ownership Mandatory Fee
Read Less
Want to know what your home might be worth? Contact us for a FREE valuation!

Our team is ready to help you sell your home for the highest possible price ASAP

© 2026 All listing information is courtesy of MIBOR Broker Listing Cooperative(R) as distributed by MLS Grid. All rights reserved.
NEARBY SCHOOLS & BUSINESSES
