




Bought with Burton Farm And Home Realty, LLC.
$130,000
$139,900
7.1%For more information regarding the value of a property, please contact us for a free consultation.
105 N Van Buren AVE Fowler, IN 47944
3 Beds
1 Bath
1,236 SqFt
Key Details
Sold Price $130,000
Property Type Single Family Home
Sub Type Site-Built Home
Listing Status Sold
Purchase Type For Sale
Square Footage 1,236 sqft
MLS Listing ID IRM202611386
Sold Date 10/02/26
Style Other
Bedrooms 3
Full Baths 1
HOA Y/N No
Year Built 1890
Annual Tax Amount $910
Tax Year 2026
Lot Size 8,712 Sqft
Acres 0.2
Lot Dimensions 66x132 x
Property Sub-Type Site-Built Home
Property Description
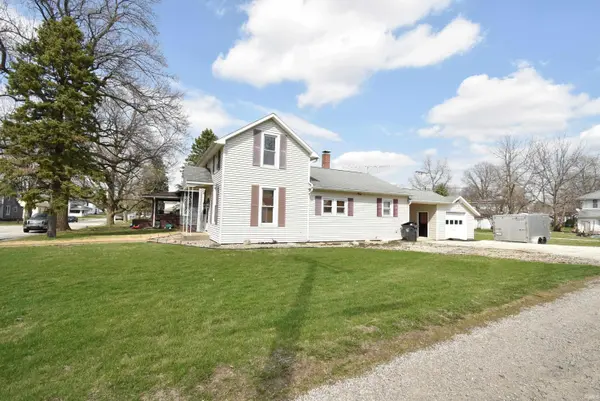
MOTIVATED SELLER!! This adorable home is ready for new owners! Situated in the wonderful community of Fowler, Indiana offering a great place to call home. The wide-open kitchen layout has ample cabinet & counter space & plenty of room to add an island or kitchen table. The laundry room is just off the kitchen on the main floor and just beyond that is the main floor bedroom with it's own separate entrance. Upstairs has the second and third bedroom/flex room that is currently being used as a walk-in closet but can just as easily be used again as the third bedroom. Outside you'll find the covered back porch is the perfect place to relax and enjoy the outdoors plus the 1 car garage and extra storage space for all of your belongings. There is also extra parking on the gravel driveway outside the garage entrance. This one is priced just right for it's new owners so don't delay!! Property sold as is
Location
State IN
County Benton County
Rooms
Basement Crawl Space
Interior
Interior Features Ceiling Fan(s), Countertops-Laminate, Range/Oven Hook Up Gas, Stand Up Shower, Main Floor Laundry, Washer Hook-Up
Heating Natural Gas, Forced Air
Fireplaces Type None
Fireplace N
Appliance Disposal
Exterior
Parking Features Gravel, Common
Garage Spaces 1.0
Fence None
Amenities Available None
Waterfront Description None
View Y/N true
Building
Lot Description Level, 0-2.9999
Story One and One Half
Sewer Public Sewer
Water Public
Level or Stories One and One Half
New Construction No
Schools
Elementary Schools Prairie Crossing
Middle Schools Benton Central
High Schools Benton Central
School District Benton Community
Others
Pets Allowed No
Tax ID 04-08-15-222-112.000-004
Acceptable Financing IRM202611386
Listing Terms IRM202611386
Financing USDA
Special Listing Condition None
Read Less
Want to know what your home might be worth? Contact us for a FREE valuation!

Our team is ready to help you sell your home for the highest possible price ASAP

IDX information provided by the Indiana Regional MLS. © 2026 Listings courtesy of Indiana Regional MLS as distributed by MLS GRID. All Rights Reserved.
NEARBY SCHOOLS & BUSINESSES
