


$400,000
$400,000
For more information regarding the value of a property, please contact us for a free consultation.
8608 Valarian DR Plainfield, IN 46168
4 Beds
3 Baths
3,319 SqFt
Key Details
Sold Price $400,000
Property Type Single Family Home
Sub Type Single Family Residence
Listing Status Sold
Purchase Type For Sale
Square Footage 3,319 sqft
Price per Sqft $120
Subdivision The Settlement
MLS Listing ID 22119596
Sold Date 10/02/26
Bedrooms 4
Full Baths 2
Half Baths 1
HOA Fees $59/qua
HOA Y/N Yes
Year Built 2006
Tax Year 2025
Lot Size 0.360 Acres
Acres 0.36
Property Sub-Type Single Family Residence
Property Description
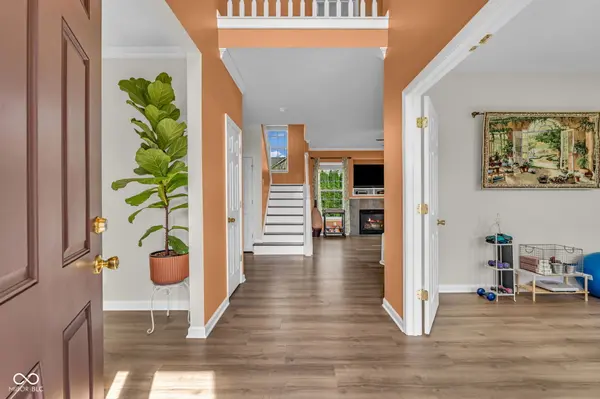
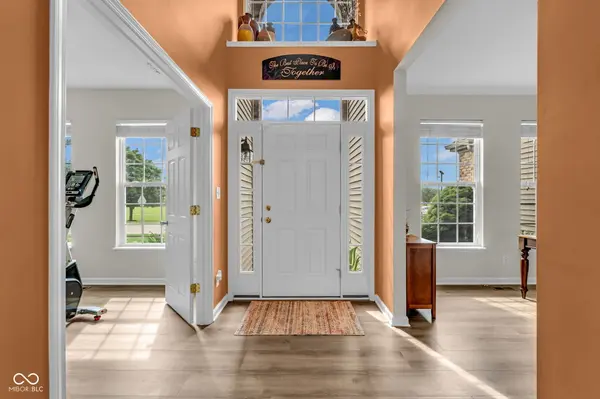
Room to Grow, Space to Play, and a Location That Has It All! Welcome home! This beautifully maintained one-owner property - located within the Avon Community School Corporation, with a Plainfield mailing address - offers over 2,300 square feet of finished living space, with 4 bedrooms and 2.5 baths thoughtfully laid out for everyday living and effortless entertaining. But that's just the beginning. Head downstairs to a full, unfinished basement with a bathroom rough-in already in place, ready for you to bring your vision to life. Home gym? Movie theater? Game room? A potential 5th bedroom? The blank canvas is yours to customize. Set on a spacious corner lot with tons of gorgeous landscaping, this home sits directly across the street from the neighborhood pool, park, and paved trails, giving you resort-style recreation right outside your door. Enjoy morning walks, weekend swims, and evening strolls just steps away. Lovingly cared for through the years, this is a rare opportunity to own a move-in-ready home with endless potential. Schedule your showing today, homes like this don't last!
Location
State IN
County Hendricks
Rooms
Basement Unfinished
Kitchen Kitchen Updated
Interior
Interior Features Entrance Foyer, Paddle Fan, Eat-in Kitchen, Walk-In Closet(s)
Heating Gas
Cooling Central Air
Fireplaces Number 1
Fireplaces Type Gas Log
Fireplace Y
Appliance Dishwasher, Dryer, Disposal, Gas Water Heater, Microwave, Electric Oven, Refrigerator, Washer, Water Softener Owned
Exterior
Garage Spaces 2.0
View Y/N false
Water Access Desc Public
Building
Story Two
Foundation Concrete Perimeter
Water Public
Architectural Style Traditional
Structure Type Vinyl With Brick
New Construction false
Schools
Elementary Schools Cedar Elementary School
Middle Schools Avon Middle School South
High Schools Avon High School
School District Avon Community School Corp
Others
HOA Fee Include Maintenance,ParkPlayground,Management,Tennis Court(s),Trash,Walking Trails
Ownership Mandatory Fee
Read Less
Want to know what your home might be worth? Contact us for a FREE valuation!

Our team is ready to help you sell your home for the highest possible price ASAP

© 2026 All listing information is courtesy of MIBOR Broker Listing Cooperative(R) as distributed by MLS Grid. All rights reserved.
NEARBY SCHOOLS & BUSINESSES
