



$275,000
$275,000
For more information regarding the value of a property, please contact us for a free consultation.
1100 E Delaney Millport RD Vallonia, IN 47281
2 Beds
1 Bath
2,160 SqFt
Key Details
Sold Price $275,000
Property Type Single Family Home
Sub Type Single Family Residence
Listing Status Sold
Purchase Type For Sale
Square Footage 2,160 sqft
Price per Sqft $127
Subdivision No Subdivision
MLS Listing ID 22117315
Sold Date 10/05/26
Bedrooms 2
Full Baths 1
HOA Y/N No
Year Built 1957
Tax Year 2025
Lot Size 1.730 Acres
Acres 1.73
Property Sub-Type Single Family Residence
Property Description
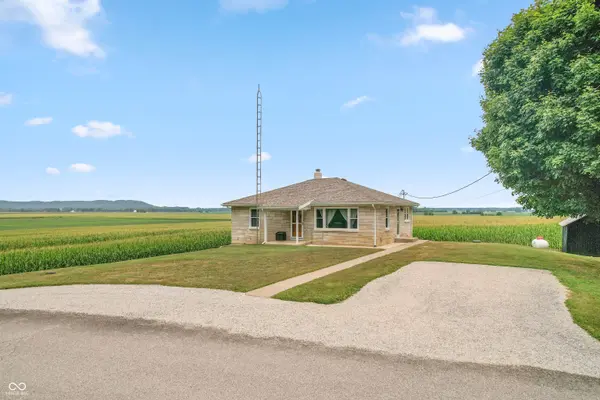
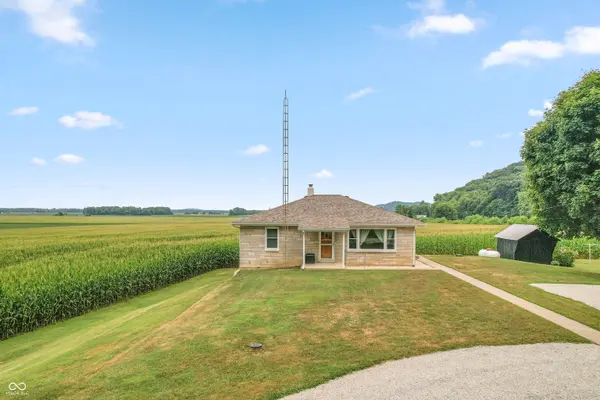
Wake up every morning and enjoy the beautiful panoramic view of the surrounding Southern Indiana countryside with this stone home on 1.73 ACRES at 1100 E Delaney Millport Rd, Vallonia, IN; well-cared-for 2-bedroom home highlighted with beautiful oak hardwood floors and oak trim; spacious living room with 55-inch Sony Bravia TV plus large eat-in country kitchen with microwave, range and refrigerator; functional BASEMENT offers additional space parks for future living area; laundry area features a washer and dryer NEW in 2026; LP gas heat plus central air conditioning NEW in 2024; roof, soffit, gutters and downspouts NEW in 2024; lots of well-maintained outbuildings including a 24x36 3-car garage with a water hydrant nearby, 45x70 barn, 24x30 corn crib great for storage and vehicle parking, two small storage buildings and a 7x10 building ideal for raising chickens; high-speed internet available with Jackson County REMC.
Location
State IN
County Washington
Rooms
Basement Daylight, Unfinished, Walk-Out Access
Main Level Bedrooms 2
Kitchen Kitchen Country
Interior
Interior Features Paddle Fan, Hi-Speed Internet Availbl, Eat-in Kitchen, Wood Work Stained
Heating Forced Air, Propane
Cooling Central Air
Flooring Hardwood
Equipment Smoke Alarm
Fireplace N
Appliance Dryer, Microwave, Electric Oven, Refrigerator, Washer
Exterior
Exterior Feature Storage, Storage Shed
Garage Spaces 3.0
Utilities Available Electricity Connected, Septic System, Water Connected
View Y/N true
Water Access Desc Public
View Rural, Trees/Woods
Building
Story One
Foundation Block
Water Public
Architectural Style Ranch
Structure Type Stone
New Construction false
Schools
Elementary Schools Bradie Shrum Elementary
Middle Schools Salem Middle School
High Schools Salem High School
School District Salem Community Schools
Read Less
Want to know what your home might be worth? Contact us for a FREE valuation!

Our team is ready to help you sell your home for the highest possible price ASAP

© 2026 All listing information is courtesy of MIBOR Broker Listing Cooperative(R) as distributed by MLS Grid. All rights reserved.
NEARBY SCHOOLS & BUSINESSES
