


$575,000
$599,900
4.2%For more information regarding the value of a property, please contact us for a free consultation.
6502 Landborough DR S Indianapolis, IN 46220
5 Beds
4 Baths
3,820 SqFt
Key Details
Sold Price $575,000
Property Type Single Family Home
Sub Type Single Family Residence
Listing Status Sold
Purchase Type For Sale
Square Footage 3,820 sqft
Price per Sqft $150
Subdivision Avalon Hills
MLS Listing ID 22112504
Sold Date 10/02/26
Bedrooms 5
Full Baths 2
Half Baths 2
HOA Y/N No
Year Built 1966
Tax Year 2025
Lot Size 1.040 Acres
Acres 1.04
Property Sub-Type Single Family Residence
Property Description
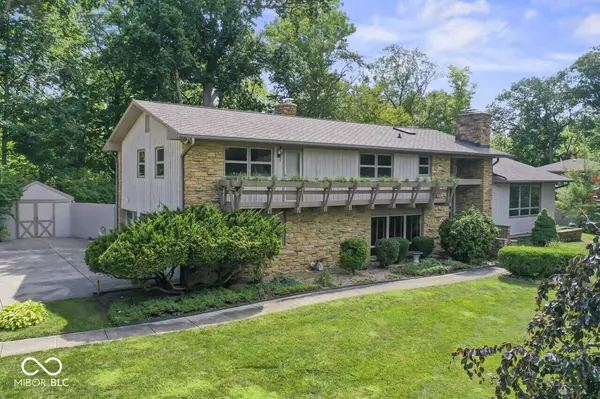
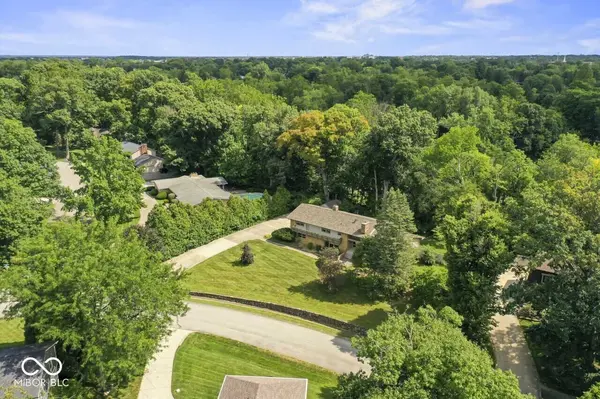
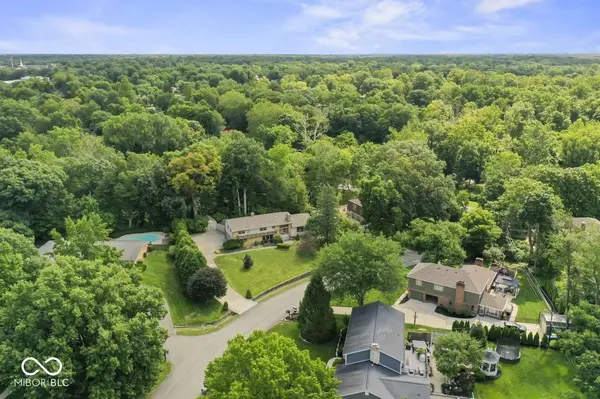
Welcome to a truly one-of-a-kind property where timeless character, incredible space, and endless possibilities come together. Nestled on one of the most desirable lots in the neighborhood and spanning over an acre, this impressive 3,800+ square-foot home offers the perfect setting for a growing family or an outstanding investment opportunity. ROOF - 2 years old, plus updated and very well-maintained HVAC and Plumbing. Inside, you'll find five spacious bedrooms, 2 full baths, 2 half baths, and four finished levels. Plus a versatile loft that can serve as an additional bedroom, home office, playroom, or creative space. Meticulously maintained and updated by a 35+ year professional contractor as their own personal sanctuary, with intent of staying in the home forever. The thoughtfully designed layout features two expansive family rooms, each with a functional fireplace, creating warm and inviting spaces for gathering. One family room opens directly onto the massive paved patio, making indoor-outdoor entertaining effortless. The main living area flows seamlessly into the dining room and kitchen, where stunning Brazilian Tigerwood flooring adds warmth and elegance. A finished basement and a full built-in bar provide even more room to relax and entertain, while one bedroom features its own private walkout balcony. The true showstopper is the finished, climate-controlled gazebo nestled along a scenic walk through the backyard. Complete with heating, cooling, and electricity, this space perfectly completes the property. Don't miss your chance in Avalon Hills!
Location
State IN
County Marion
Rooms
Basement Finished
Interior
Interior Features Eat-in Kitchen
Heating Electric
Cooling Central Air
Flooring Hardwood
Fireplaces Number 2
Fireplaces Type Family Room, Living Room, Wood Burning
Fireplace Y
Appliance Dishwasher, Dryer, Disposal, Microwave, Refrigerator, Washer, Water Heater, Water Softener Owned
Exterior
Exterior Feature Storage Shed
Garage Spaces 3.0
Water Access Desc Public
Building
Story Three Or More
Foundation Crawl Space
Water Public
Architectural Style Mid-Century Modern
Structure Type Brick,Wood With Stone
New Construction false
Schools
School District Msd Lawrence Township
Read Less
Want to know what your home might be worth? Contact us for a FREE valuation!

Our team is ready to help you sell your home for the highest possible price ASAP

© 2026 All listing information is courtesy of MIBOR Broker Listing Cooperative(R) as distributed by MLS Grid. All rights reserved.
NEARBY SCHOOLS & BUSINESSES
