



Bought with Raeco Realty
$275,000
$285,000
3.5%For more information regarding the value of a property, please contact us for a free consultation.
201 E Maple ST Fowler, IN 47944
3 Beds
3 Baths
2,057 SqFt
Key Details
Sold Price $275,000
Property Type Single Family Home
Sub Type Site-Built Home
Listing Status Sold
Purchase Type For Sale
Square Footage 2,057 sqft
MLS Listing ID IRM202629228
Sold Date 10/08/26
Bedrooms 3
Full Baths 2
Half Baths 1
HOA Y/N No
Year Built 1966
Annual Tax Amount $1,798
Tax Year 2026
Lot Size 0.470 Acres
Acres 0.47
Lot Dimensions 75x138
Property Sub-Type Site-Built Home
Property Description
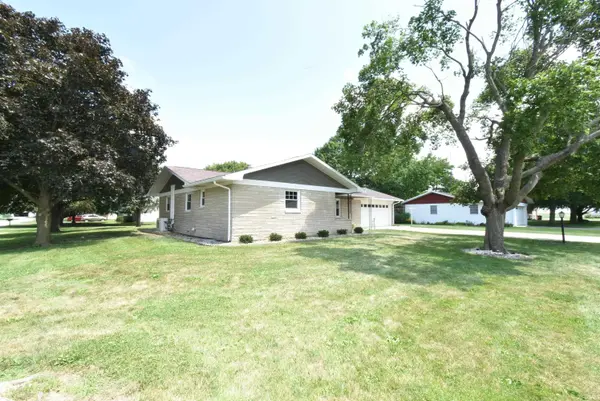
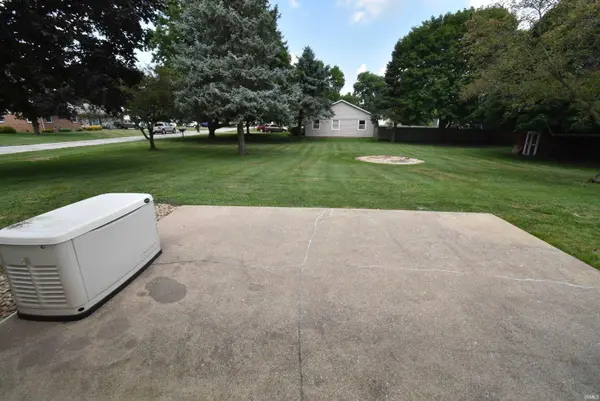
Welcome home to 201 E Maple Street!! Located in the wonderful community of Fowler, Indiana, this timeless ranch home has been thoughtfully updated and is ready for new ownership. Offering 3 bedrooms, 2.5 baths, a full basement (partially finished with the half bath), a back patio, and whole house generator. You'll notice the abundant amount of natural light throughout the home enhanced by the light & neutral paint color and large windows. A lovely slider opens up the view to the spacious backyard and patio where you'll enjoy all those times you choose to head outdoors and get some fresh air. The kitchen has solid surface countertops and custom cabinetry with an extended peninsula with room for several bar stools. The entrance to the basement and garage are located in the kitchen and will lead you down to a partially finished space with a half bath. This space is ready for you to make it your own, whether it's storage, a workshop, entertaining space, or possibly a play area for the littles. Come check out this stunner of a home and fall in love!!
Location
State IN
County Benton County
Rooms
Basement Sump Pump, Partial, Partially Finished
Interior
Interior Features 1st Bdrm En Suite, Storage, Breakfast Bar, Countertops-Solid Surf, Detector-Smoke, Eat-in Kitchen, Open Floorplan, Range/Oven Hook Up Elec, Tub/Shower Combination, Washer Hook-Up
Heating Gas, Hot Water, Other Heating System
Fireplaces Type None
Fireplace N
Appliance Disposal
Exterior
Parking Features Garage Door Opener, Concrete
Garage Spaces 2.0
Fence None
Amenities Available None
Waterfront Description None
View Y/N true
Building
Lot Description Level, 0-2.9999
Story One
Sewer Public Sewer
Water City
Level or Stories One
New Construction No
Schools
Elementary Schools Prairie Crossing
Middle Schools Benton Central
High Schools Benton Central
School District Benton Community
Others
Pets Allowed No
Tax ID 04-08-10-332-012.000-004
Acceptable Financing IRM202629228
Listing Terms IRM202629228
Financing Conventional
Special Listing Condition None
Read Less
Want to know what your home might be worth? Contact us for a FREE valuation!

Our team is ready to help you sell your home for the highest possible price ASAP

IDX information provided by the Indiana Regional MLS. © 2026 Listings courtesy of Indiana Regional MLS as distributed by MLS GRID. All Rights Reserved.
NEARBY SCHOOLS & BUSINESSES
