


$435,000
$439,900
1.1%For more information regarding the value of a property, please contact us for a free consultation.
1098 Cavendish DR Carmel, IN 46032
3 Beds
4 Baths
2,232 SqFt
Key Details
Sold Price $435,000
Property Type Townhouse
Sub Type Townhouse
Listing Status Sold
Purchase Type For Sale
Square Footage 2,232 sqft
Price per Sqft $194
Subdivision Providence At Old Meridian
MLS Listing ID 22119064
Sold Date 10/09/26
Bedrooms 3
Full Baths 2
Half Baths 2
HOA Fees $157/mo
HOA Y/N Yes
Year Built 2004
Tax Year 2025
Lot Size 1,742 Sqft
Acres 0.04
Property Sub-Type Townhouse
Property Description
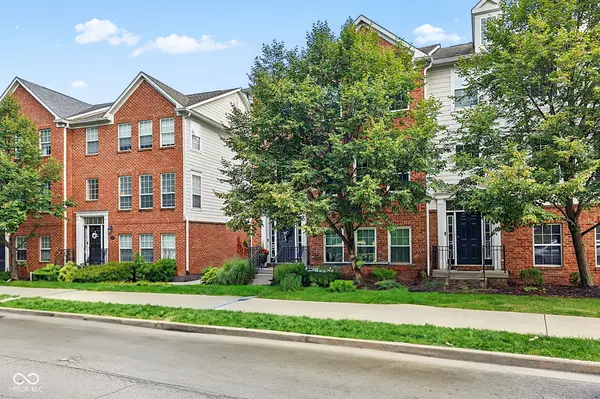
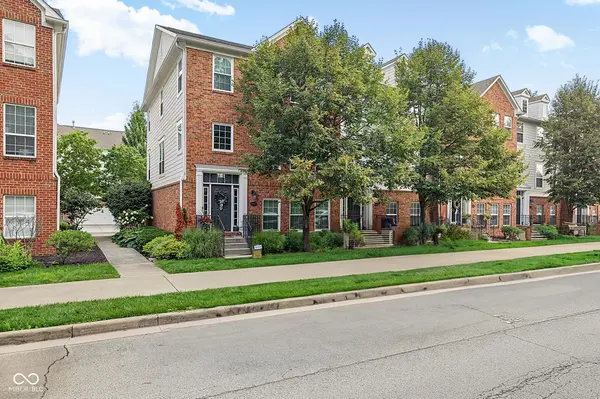
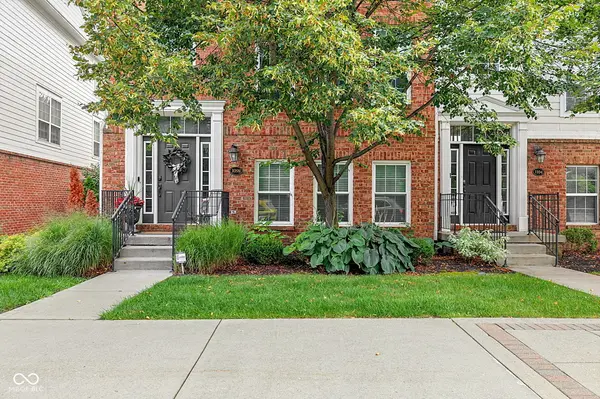
Discover a ONE OF A KIND remodeled townhome at Providence at Old Meridian! Built in 2004, this 2234 sq ft home has had a wall removed for a completely open concept. The updated kitchen has 48" solid wood cabinets, quartz countertop, center island, pot filler, a direct-plumb line for your coffee maker, and a smart refrigerator. A chandelier has been added to the new dining space along with a feature wall. The living room is open from front to back and has a new striking wood-facade fireplace. The washer and dryer have been moved to the primary bedroom closet, which has a beautiful sliding black closet door and feature wall. The primary bath has a dual-vanity and rain head shower. The lower level has large wet bar with concrete countertops, brick backsplash and brick walls, perfect for entertaining. The oversized heated garage offers an outlet for an electric car and ample storage. The home has 3 bedrooms, 2 full bathrooms, and 2 half bathrooms with vinyl plank flooring throughout. The community offers so many amenities with low HOAs. This updated townhouse presents an exceptional opportunity to embrace a vibrant lifestyle in Carmel. Schedule your appointment today! This one won't last! The home includes all new windows and sliding glass door in 2024. New water heater in 2026. The roof was replaced in 2018, water softener 2019, all appliances 2019. The garage offers a heater, ceiling storage units to stay, and a 220 volt outlet for electric car if needed.
Location
State IN
County Hamilton
Rooms
Kitchen Kitchen Updated
Interior
Interior Features Vaulted Ceiling(s), Kitchen Island, Hi-Speed Internet Availbl, Walk-In Closet(s), Wet Bar
Cooling Central Air
Fireplaces Number 1
Fireplaces Type Electric, Family Room
Fireplace Y
Appliance Dishwasher, Disposal, Gas Water Heater, Microwave, Gas Oven, Range Hood, Refrigerator
Exterior
Exterior Feature Balcony, Gas Grill, Fire Pit
Garage Spaces 2.0
Water Access Desc Public
Building
Story Multi/Split
Foundation Slab
Water Public
Architectural Style Split Level
Structure Type Brick,Vinyl Siding
New Construction false
Schools
High Schools Carmel High School
School District Carmel Clay Schools
Others
HOA Fee Include Clubhouse,Entrance Common,Exercise Room,Insurance,Laundry Connection In Unit,Lawncare,Maintenance Grounds,Maintenance,Management,Snow Removal
Ownership Horizontal Prop Regime
Read Less
Want to know what your home might be worth? Contact us for a FREE valuation!

Our team is ready to help you sell your home for the highest possible price ASAP

© 2026 All listing information is courtesy of MIBOR Broker Listing Cooperative(R) as distributed by MLS Grid. All rights reserved.
NEARBY SCHOOLS & BUSINESSES
