


$305,000
$315,000
3.2%For more information regarding the value of a property, please contact us for a free consultation.
5802 Deer Valley CT Columbus, IN 47201
3 Beds
2 Baths
1,876 SqFt
Key Details
Sold Price $305,000
Property Type Single Family Home
Sub Type Single Family Residence
Listing Status Sold
Purchase Type For Sale
Square Footage 1,876 sqft
Price per Sqft $162
Subdivision Woodland Parks
MLS Listing ID 22119704
Sold Date 10/16/26
Bedrooms 3
Full Baths 2
HOA Fees $16/qua
HOA Y/N Yes
Year Built 2020
Tax Year 2025
Lot Size 10,018 Sqft
Acres 0.23
Property Sub-Type Single Family Residence
Property Description
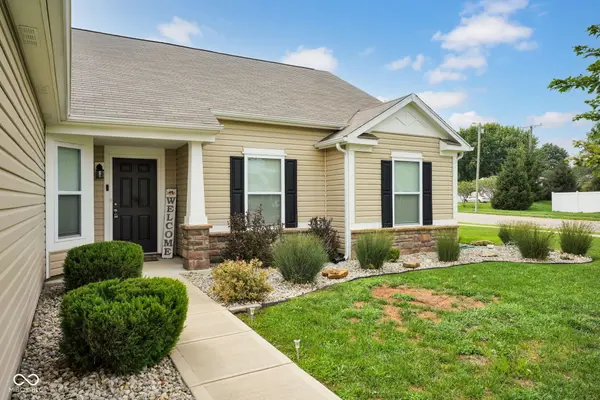
Built in 2020, this beautiful vinyl and stone ranch offers nearly 1,900 square feet of comfortable, easy living!! Perfectly situated on an irrigated corner lot, and tucked in at the rear of the neighborhood, you'll enjoy an added sense of privacy while having quick and convenient access to all major roads for an easy commute!! Step inside to a freshly painted interior and spacious open floor plan designed for both everyday living AND entertaining!! The bright, welcoming kitchen comes fully equipped with stainless steel appliances and flows right into into the main living area. Just off the garage, a convenient mudroom provides the perfect drop zone for shoes, bags and all the essentials of daily life. The spacious primary suite features a private ensuite with a tiled walk-in shower and walk-in closet. One of the home's best features is the fantastic screened porch-the perfect spot to unwind at the end of the day or ease into your morning with your cup of coffee. Out back, the fully fenced yard offers security for kids and pets alike. Modern construction, a functional floor plan, great outdoor living space and a convenient location make this one easy to call HOME!!
Location
State IN
County Bartholomew
Rooms
Main Level Bedrooms 3
Kitchen Kitchen Updated
Interior
Interior Features Cathedral Ceiling(s), Kitchen Island, Entrance Foyer, Paddle Fan, Hi-Speed Internet Availbl, Pantry, Walk-In Closet(s), Wood Work Painted
Heating Forced Air, Natural Gas
Cooling Central Air
Equipment Smoke Alarm
Fireplace Y
Appliance Dishwasher, Electric Water Heater, Disposal, Microwave, Electric Oven, Refrigerator
Exterior
Exterior Feature Sprinkler System
Garage Spaces 2.0
Utilities Available Cable Available, Natural Gas Connected
View Y/N false
Water Access Desc Public
Building
Story One
Foundation Slab
Water Public
Architectural Style Ranch
Structure Type Vinyl With Stone
New Construction false
Schools
Elementary Schools Taylorsville Elementary School
Middle Schools Northside Middle School
High Schools Columbus North High School
School District Bartholomew Con School Corp
Others
HOA Fee Include Maintenance
Ownership Mandatory Fee
Read Less
Want to know what your home might be worth? Contact us for a FREE valuation!

Our team is ready to help you sell your home for the highest possible price ASAP

© 2026 All listing information is courtesy of MIBOR Broker Listing Cooperative(R) as distributed by MLS Grid. All rights reserved.
NEARBY SCHOOLS & BUSINESSES
