


$280,000
$265,000
5.7%For more information regarding the value of a property, please contact us for a free consultation.
4412 W Randy RD Edinburgh, IN 46124
3 Beds
2 Baths
1,993 SqFt
Key Details
Sold Price $280,000
Property Type Single Family Home
Sub Type Single Family Residence
Listing Status Sold
Purchase Type For Sale
Square Footage 1,993 sqft
Price per Sqft $140
Subdivision Pleasant View So
MLS Listing ID 22122376
Sold Date 10/20/26
Bedrooms 3
Full Baths 2
HOA Y/N No
Year Built 1972
Tax Year 2025
Lot Size 0.360 Acres
Acres 0.36
Property Sub-Type Single Family Residence
Property Description
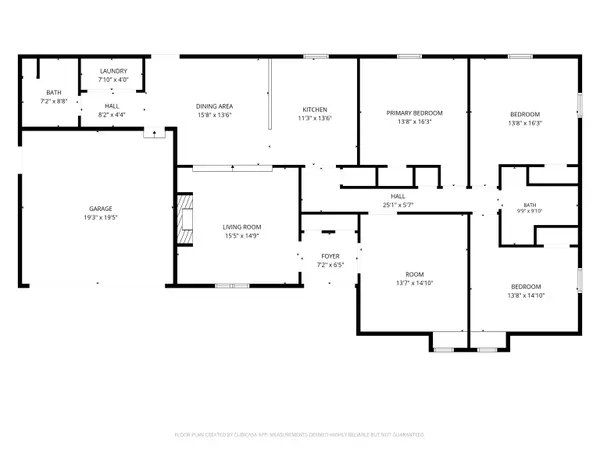
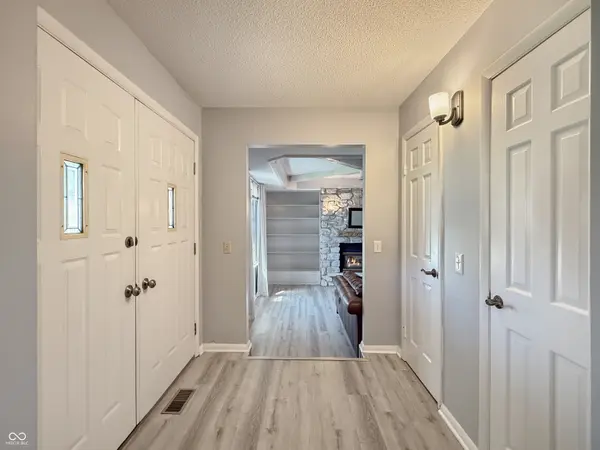
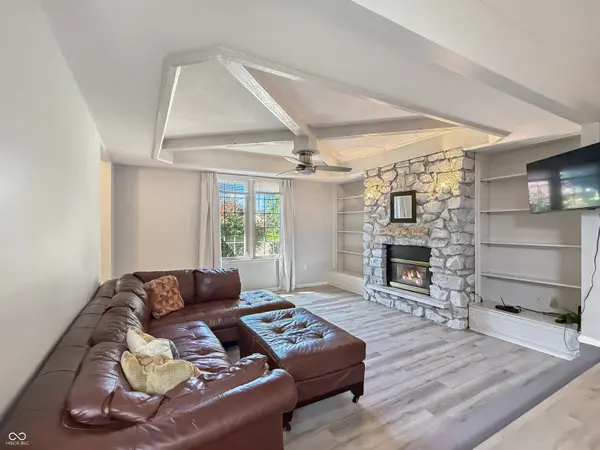
Full stone exterior, flexible living space, and a backyard made to enjoy-this home offers plenty to appreciate inside and out. Step inside to a spacious living room with a tray ceiling and a cozy gas stone fireplace. A second living area adds versatility for a home office, playroom, den, or even an additional bedroom. The kitchen offers abundant cabinet storage, a breakfast bar, and a sink overlooking the fenced backyard. Out back, a large deck provides plenty of room for grilling, entertaining, or simply unwinding at the end of the day. A fun window seat adds a little extra character to the third bedroom. The updates that matter are already in place, including a new roof in 2023, HVAC approximately five years old, and newer flooring and appliances. Tucked along a quiet street while still convenient to dining, shopping, and the Edinburgh Premium Outlets, the home offers a nice balance of everyday convenience and a more relaxed setting. USDA financing eligibility may also provide an attractive zero-down option for qualified buyers.
Location
State IN
County Bartholomew
Rooms
Main Level Bedrooms 3
Interior
Interior Features Attic Access, Breakfast Bar, Built-in Features, Tray Ceiling(s), Paddle Fan, Hi-Speed Internet Availbl
Heating Forced Air, Natural Gas
Cooling Central Air
Fireplaces Number 1
Fireplaces Type Family Room, Blower Fan, Insert, Gas Log, Masonry
Fireplace Y
Appliance Gas Cooktop, Dishwasher, Dryer, Disposal, Gas Water Heater, MicroHood, Oven, Refrigerator, Washer, Water Softener Owned
Exterior
Exterior Feature Barn Mini, Storage, Storage Shed
Garage Spaces 2.0
Water Access Desc Public
Building
Story One
Foundation Crawl Space
Water Public
Architectural Style Ranch
Structure Type Stone
New Construction false
Schools
Elementary Schools Taylorsville Elementary School
Middle Schools Northside Middle School
High Schools Columbus North High School
School District Bartholomew Con School Corp
Read Less
Want to know what your home might be worth? Contact us for a FREE valuation!

Our team is ready to help you sell your home for the highest possible price ASAP

© 2026 All listing information is courtesy of MIBOR Broker Listing Cooperative(R) as distributed by MLS Grid. All rights reserved.
NEARBY SCHOOLS & BUSINESSES
