



Bought with REAL ESTATE NETWORK L.L.C
$225,000
$230,000
2.2%For more information regarding the value of a property, please contact us for a free consultation.
11490 W 1200 *** Monticello, IN 47960-8150
3 Beds
2 Baths
1,484 SqFt
Key Details
Sold Price $225,000
Property Type Single Family Home
Sub Type Site-Built Home
Listing Status Sold
Purchase Type For Sale
Square Footage 1,484 sqft
Subdivision Shady Hollow
MLS Listing ID IRM202633684
Sold Date 10/23/26
Style Ranch
Bedrooms 3
Full Baths 1
Half Baths 1
HOA Y/N No
Year Built 1975
Annual Tax Amount $1,147
Tax Year 2026
Lot Size 0.540 Acres
Acres 0.54
Lot Dimensions 148X160
Property Sub-Type Site-Built Home
Property Description
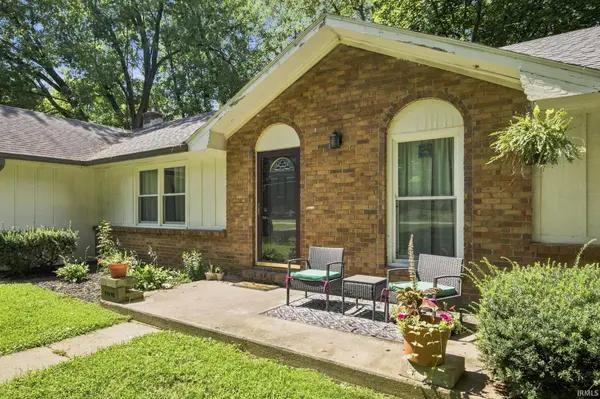
Check out this 3 bedroom ranch home on a half-acre corner lot! Spacious living and family rooms flow through an open concept kitchen. Ample storage closet spaces throughout, with a large pantry and newer laundry cabinets. The main bedroom includes an additional attached half bath. Oversized two car attached garage with attic storage and pull down stairs. This fantastic, park-like neighborhood is great for taking walks, enjoying wildlife and tucked away just minutes from all the action of the lake- Madam Carroll, The Sportsman and minutes to downtown! Updates include many of major mechanicals, appliances, gutters and crawlspace. Here's your opportunity to finish out the cosmetic updates and build equity in an established neighborhood. Inspections welcome but sold as-is. Seller holds IN broker license.
Location
State IN
County Carroll County
Rooms
Basement Crawl Space
Interior
Interior Features 1st Bdrm En Suite, Attic Pull Down Stairs, Storage, Breakfast Bar, Countertops-Laminate, Detector-Smoke, Eat-in Kitchen, Tub/Shower Combination, Main Floor Laundry, Washer Hook-Up
Heating Gas, Forced Air
Fireplaces Number 1
Fireplaces Type Fire Pit, Family Room, Wood Burning
Fireplace Y
Exterior
Parking Features Garage Door Opener
Garage Spaces 2.0
View Y/N true
Building
Lot Description Landscaped, Corner Lot, Cul-De-Sac, Level, 0-2.9999
Story One
Sewer Public Sewer
Water Well
Level or Stories One
New Construction No
Schools
Elementary Schools Twin Lakes
Middle Schools Twin Lakes
High Schools Twin Lakes
School District Twin Lakes School Corp.
Others
Pets Allowed No
Tax ID 08-04-03-000-382.000-011
Acceptable Financing IRM202633684
Listing Terms IRM202633684
Financing Conventional
Special Listing Condition None
Read Less
Want to know what your home might be worth? Contact us for a FREE valuation!

Our team is ready to help you sell your home for the highest possible price ASAP

IDX information provided by the Indiana Regional MLS. © 2026 Listings courtesy of Indiana Regional MLS as distributed by MLS GRID. All Rights Reserved.
NEARBY SCHOOLS & BUSINESSES
