



$435,000
$435,000
For more information regarding the value of a property, please contact us for a free consultation.
4044 Hazy LN Greenwood, IN 46142
5 Beds
3 Baths
3,360 SqFt
Key Details
Sold Price $435,000
Property Type Single Family Home
Sub Type Single Family Residence
Listing Status Sold
Purchase Type For Sale
Square Footage 3,360 sqft
Price per Sqft $129
Subdivision Fairview Heights
MLS Listing ID 22124858
Sold Date 11/04/26
Bedrooms 5
Full Baths 3
HOA Y/N No
Year Built 1975
Tax Year 2025
Lot Size 0.630 Acres
Acres 0.63
Property Sub-Type Single Family Residence
Property Description
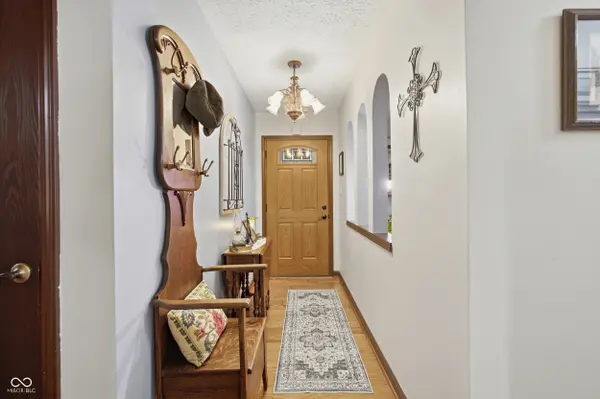
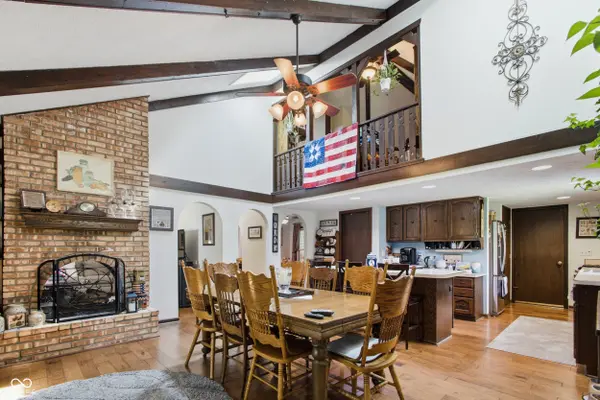
Tucked away on over half an acre of lush land shaded by mature trees, 4044 Hazy Lane offers a rare blend of expansive living and thoughtful outdoor retreats. The classic covered front porch invites you inside, where the layout flows seamlessly from room to room while changing between durable LVP and plush carpeting, anchored by a dual-sided fireplace that brings a cozy glow to both the dining and living areas. This five-bedroom, three-bathroom home truly shines in its versatile spaces, particularly the second-floor bonus room featuring overhead skylights and a convenient wet bar and an additional main floor sitting room. Transitioning outside is a breeze with the addition of a three-seasons windowed patio and an attached deck, perfect for enjoying the fresh air in comfort. The property is fully enclosed by a chain-link fence and includes a dedicated dog run, providing plenty of room to roam across the .6+ acre lot. Whether you're relaxing on the porch or hosting in the sun-drenched bonus room, this home provides a unique opportunity to enjoy a substantial, tree-lined property without sacrificing a bit of modern comfort.
Location
State IN
County Johnson
Rooms
Main Level Bedrooms 3
Interior
Interior Features Vaulted Ceiling(s), Kitchen Island, Entrance Foyer, Paddle Fan, Pantry, Walk-In Closet(s), Wet Bar, Wood Work Stained, Breakfast Bar, Cathedral Ceiling(s)
Heating Forced Air
Cooling Central Air
Fireplaces Number 1
Fireplaces Type Two Sided, Dining Room, Living Room, Masonry
Fireplace Y
Appliance Dishwasher, Dryer, Microwave, Gas Oven, Refrigerator, Water Heater, Washer
Exterior
Exterior Feature Storage Shed
Garage Spaces 2.0
View Y/N true
Water Access Desc Private
View Trees/Woods
Building
Story Two
Foundation Crawl Space
Water Private
Architectural Style Traditional
Structure Type Brick,Wood Siding
New Construction false
Schools
School District Center Grove Community School Corp
Read Less
Want to know what your home might be worth? Contact us for a FREE valuation!

Our team is ready to help you sell your home for the highest possible price ASAP

© 2026 All listing information is courtesy of MIBOR Broker Listing Cooperative(R) as distributed by MLS Grid. All rights reserved.
NEARBY SCHOOLS & BUSINESSES