



Bought with Keller Williams Lafayette
$235,000
$235,000
For more information regarding the value of a property, please contact us for a free consultation.
409 E 2nd ST Otterbein, IN 47970
4 Beds
2 Baths
1,676 SqFt
Key Details
Sold Price $235,000
Property Type Single Family Home
Sub Type Site-Built Home
Listing Status Sold
Purchase Type For Sale
Square Footage 1,676 sqft
MLS Listing ID IRM202632789
Sold Date 11/06/26
Style Traditional
Bedrooms 4
Full Baths 2
HOA Y/N No
Year Built 1910
Annual Tax Amount $3,048
Tax Year 2026
Lot Size 9,583 Sqft
Acres 0.22
Lot Dimensions 97X112
Property Sub-Type Site-Built Home
Property Description
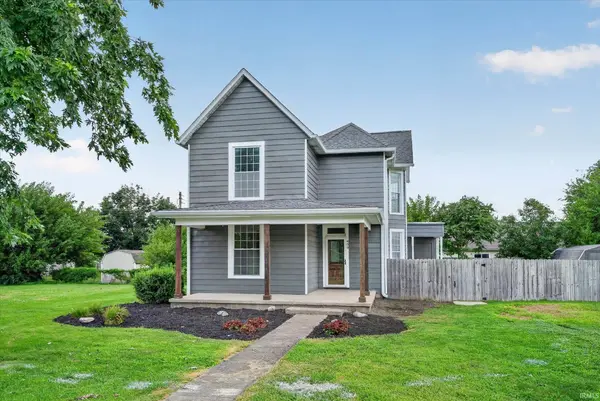
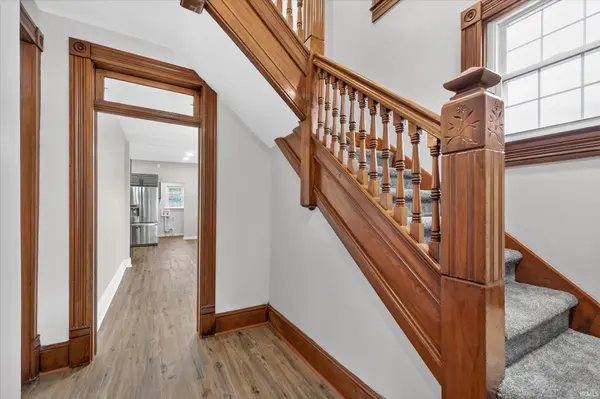
Step inside this beautifully remodeled two-story home where timeless charm meets modern updates! From the moment you enter, the grand staircase makes an impressive statement and sets the tone for all this home has to offer. The inviting front porch is the perfect spot to relax and enjoy your morning coffee or unwind at the end of the day. The formal dining room provides an elegant space for entertaining, while the gorgeous open kitchen offers plenty of room to gather, complete with a tiled backsplash and a welcoming layout. A spacious laundry room adds convenience and plenty of room for storage. The primary bedroom is conveniently located downstairs, offering a private and comfortable retreat. The beautiful primary bathroom features a stunning tiled walk-in shower, creating a relaxing space to start or end your day. Upstairs, you'll find three large bedrooms, providing plenty of space for family, guests, or a home office setup. Outside, enjoy the privacy of the fenced backyard and the covered back porch—perfect for entertaining, grilling, or relaxing with friends and family. With its beautiful updates, spacious rooms, inviting outdoor spaces, and tons of character throughout, this home is full of charm and ready to welcome its next owner!
Location
State IN
County Tippecanoe County
Rooms
Basement Crawl Space, Partial
Interior
Interior Features High Ceilings, Split Br Floor Plan, Main Level Bedroom Suite, Formal Dining Room
Heating Gas, Forced Air
Fireplace N
Exterior
Fence Full, Privacy
View Y/N true
Building
Lot Description Level, 0-2.9999
Story Two
Sewer Public Sewer
Water City
Level or Stories Two
New Construction No
Schools
Elementary Schools Prairie Crossing
Middle Schools Benton Central
High Schools Benton Central
School District Benton Community
Others
Pets Allowed No
Tax ID 79-01-34-101-010.000-016
Acceptable Financing IRM202632789
Listing Terms IRM202632789
Financing Conventional
Special Listing Condition None
Read Less
Want to know what your home might be worth? Contact us for a FREE valuation!

Our team is ready to help you sell your home for the highest possible price ASAP

IDX information provided by the Indiana Regional MLS. © 2026 Listings courtesy of Indiana Regional MLS as distributed by MLS GRID. All Rights Reserved.
NEARBY SCHOOLS & BUSINESSES