


Bought with Cackley Real Estate
$250,000
$255,000
2.0%For more information regarding the value of a property, please contact us for a free consultation.
1412 E 200 S *** Fowler, IN 47944
3 Beds
1 Bath
1,488 SqFt
Key Details
Sold Price $250,000
Property Type Single Family Home
Sub Type Site-Built Home
Listing Status Sold
Purchase Type For Sale
Square Footage 1,488 sqft
MLS Listing ID IRM202639195
Sold Date 11/12/26
Style Log,Ranch
Bedrooms 3
Full Baths 1
HOA Y/N No
Year Built 1941
Annual Tax Amount $1,020
Tax Year 2026
Lot Size 1.940 Acres
Acres 1.94
Lot Dimensions 1.94
Property Sub-Type Site-Built Home
Property Description
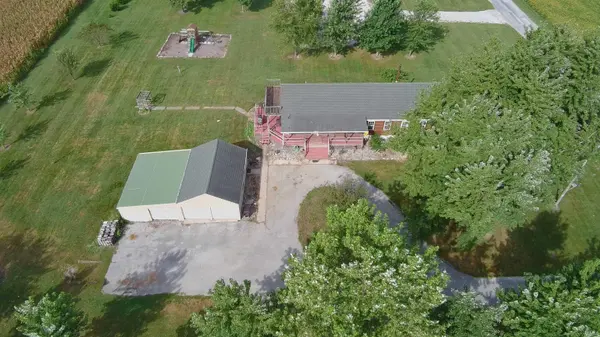
Who's looking to move out to the country? We've got a home that is situated on just under 2 acres with a fabulous wrap-around covered porch, 3 bedrooms, 1 bath, a basement, and a living room with vaulted ceilings and wood beams that dreams are made of. Oh yeah, and a fireplace, too!! The wood cabin exterior and wood details inside the home give you a warm, inviting feeling in every room you enter. The outbuildings provide room for your extras whether it be motorized equipment, toys, or animals! There is an oversized garage to fit 4 vehicles plus a pole/post building for everything else you can dream of. Come check it out and see what we are so excited about! Pole barn has its own electric. Inspections welcome but home is sold as is.
Location
State IN
County Benton County
Rooms
Basement Full, Unfinished
Interior
Interior Features Breakfast Bar, Cathedral Ceiling(s), Ceiling Fan(s), Countertops-Laminate, Detector-Smoke, Natural Woodwork, Range/Oven Hook Up Elec, Tub/Shower Combination, Great Room, Main Floor Laundry, Washer Hook-Up
Heating Gas, Forced Air
Fireplaces Number 2
Fireplaces Type Living/Great Rm, Gas Log, Wood Burning Stove
Fireplace Y
Appliance Disposal
Exterior
Parking Features Gravel
Garage Spaces 3.0
Fence None
Amenities Available None
Waterfront Description None
View Y/N true
Building
Lot Description Level, 0-2.9999
Story One
Sewer Septic Tank
Water Well
Level or Stories One
New Construction No
Schools
Elementary Schools Prairie Crossing
Middle Schools Benton Central
High Schools Benton Central
School District Benton Community
Others
Pets Allowed No
Tax ID 04-08-35-200-002.001-003
Acceptable Financing IRM202639195
Listing Terms IRM202639195
Financing Conventional
Special Listing Condition None
Read Less
Want to know what your home might be worth? Contact us for a FREE valuation!

Our team is ready to help you sell your home for the highest possible price ASAP

IDX information provided by the Indiana Regional MLS. © 2026 Listings courtesy of Indiana Regional MLS as distributed by MLS GRID. All Rights Reserved.
NEARBY SCHOOLS & BUSINESSES