



$475,000
$425,000
11.8%For more information regarding the value of a property, please contact us for a free consultation.
252 W Beverly DR Indianapolis, IN 46208
3 Beds
3 Baths
2,336 SqFt
Key Details
Sold Price $475,000
Property Type Single Family Home
Sub Type Single Family Residence
Listing Status Sold
Purchase Type For Sale
Square Footage 2,336 sqft
Price per Sqft $203
Subdivision Cedar Crest
MLS Listing ID 22130395
Sold Date 11/18/26
Bedrooms 3
Full Baths 2
Half Baths 1
HOA Y/N No
Year Built 1967
Tax Year 2025
Lot Size 0.280 Acres
Acres 0.28
Property Sub-Type Single Family Residence
Property Description
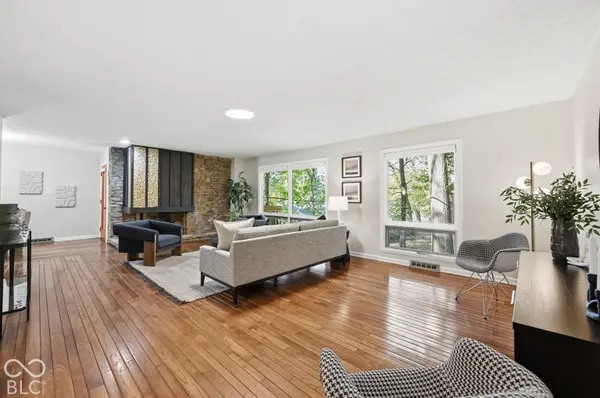
For the first time in 59 years, the Woods House is offered for sale. Indianapolis architect Clyde E. Woods designed this midcentury modern in 1967 for his own family, and it has never left their hands. Drawing on Japanese architecture and the organic modernism of Bruce Goff, Paul Rudolph and E. Fay Jones, Woods set the house into the hillside of a wooded ravine in north Butler-Tarkington, under sweeping pyramidal rooflines, deep eaves, stone and wood. It belongs to the land. His daughter, who grew up here, calls it a literal treehouse. A footbridge carries you to the front door. The main level opens as one flowing space, decades ahead of its time; a stone fireplace and a long living room with north-facing glass windows across the entire back wall, placed by design for soft, even light all day. Every fall, the leaves change right outside. The dining room steps onto a balcony in the treetops, and a laundry/mudroom is set off the entry gives easy access to the kitchen. A floating two-story open staircase, rising through a double-height space, descends to all three bedrooms on the walk-out lower level, a rare plan that gives every room the trees and the quiet shelter of the hillside: a primary suite with walk-in closet, a study-ready bedroom with its own sliding door to the yard, two full baths. Updated kitchen and baths, the architect's 1974 family room with recessed wood pyramid ceiling, dry bar and patio access, attached 2-car garage with the workshop where he built his own speakers that filled the house with jazz. A short walk to Butler, Hinkle Fieldhouse and the Sellick Bowl; minutes to the Canal Towpath, the shops at 56th & Illinois and Broad Ripple. A one-of-one, offered once in a generation.
Location
State IN
County Marion
Rooms
Kitchen Kitchen Updated
Interior
Interior Features Vaulted Ceiling(s), Wood Work Stained
Heating Forced Air
Cooling Central Air
Flooring Hardwood
Fireplaces Number 1
Fireplaces Type Wood Burning
Fireplace Y
Appliance Dishwasher, Dryer, MicroHood, Electric Oven, Refrigerator, Washer
Exterior
Garage Spaces 2.0
Water Access Desc Public
Building
Story One
Foundation Block
Water Public
Architectural Style Mid-Century Modern
Structure Type Wood With Stone
New Construction false
Schools
School District Indianapolis Public Schools
Read Less
Want to know what your home might be worth? Contact us for a FREE valuation!

Our team is ready to help you sell your home for the highest possible price ASAP

© 2026 All listing information is courtesy of MIBOR Broker Listing Cooperative(R) as distributed by MLS Grid. All rights reserved.
NEARBY SCHOOLS & BUSINESSES